IDEAL LOCATION IN THIS TOTALLY RENOVATED 2 BED/2 BATH CONDO in the highly coveted "THE ANDOVER" Convenient to PHILLIPS ACADEMY, SCHOOLS, COMMUTER RAIL, BUS ROUTES, WHOLE FOODS, CHURCHES, ANDOVER CENTER, RESTAURANTS, SHOPS the LIBRARY & more.This luxurious unit offers an Efficient granite SS kitchen, wood floors throughout, master bath with luxurious tile shower, closet organizers, NEWER slider (2021) to balcony overlooking the front, NEWER HEAT/AC (2021) fresh designer interior paint, NEWER in unit washer/dryer. Extra storage in lower level (#24), ELEVATOR in the building, one deeded GARAGE parking space (#16),and one deeded space outside (#116), plenty of visitor parking, exercise room, sauna, and private gathering room. Perfect for those buyers looking for downtown Andover lifestyle and a low condo fee with a professional management company that handles exterior maintenance, landscaping and snow removal.
Sold for $454,000
$454,000
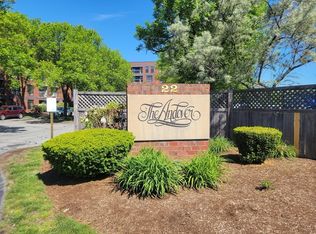
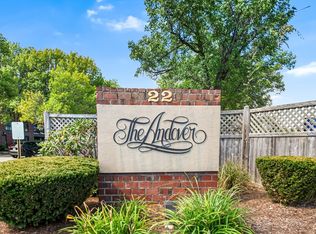
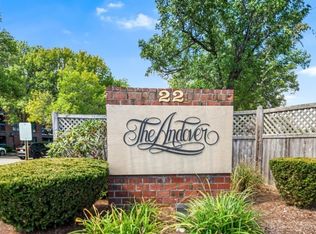
22 Railroad St APT 306, Andover, MA 01810
2beds
1,030sqft
Condominium
Built in 1987
-- sqft lot
$465,800 Zestimate®
$441/sqft
$2,921 Estimated rent
Home value
$465,800
$424,000 - $512,000
$2,921/mo
Zestimate® history
Owner options
List your home for rent
$2,921/mo
Rent Zestimate®
Find your next renter with Zillow Rental Manager. Plus, with online applications, you can quickly screen prospective tenants – for free.
$2,921/mo
Rent Zestimate®
Refinance and save
$2,688/mo
Est. payment
Refinancing to a lower rate could help reduce your monthly payments and save thousands over the life of the loan.
$2,688/mo
Est. payment
Explore your selling options
Work with a Zillow partner agent
Leverage their expertise and Zillow's premium Showcase listings to get your home seen by more buyers.
Get startedList with your own agent
Get your home in front of millions of buyers by listing it on Zillow.
Learn how to do itSell it yourself
Take full control of how buyers see your home on Zillow by listing For Sale by Owner (FSBO).
List your homeWhat's special
Balcony overlooking the frontFresh designer interior paintCloset organizersEfficient granite ss kitchen
Zillow last checked:
Listing updated:
Listed by:
Kathleen Cyrier 978-852-5811,
William Raveis R.E. & Home Services 978-475-5100
Bought with:
The Lucci Witte Team
William Raveis R.E. & Home Services
Source: MLS PIN,MLS#: 73407730
Facts & features
Interior
Bedrooms & bathrooms
- Bedrooms: 2
- Bathrooms: 2
- Full bathrooms: 2
Primary bedroom
- Features: Bathroom - 3/4, Closet/Cabinets - Custom Built, Flooring - Hardwood, Remodeled, Closet - Double
- Level: Third
- Area: 208
- Dimensions: 16 x 13
Bedroom 2
- Features: Closet, Flooring - Hardwood
- Level: Third
- Area: 192
- Dimensions: 16 x 12
Primary bathroom
- Features: Yes
Bathroom 1
- Features: Bathroom - 3/4, Bathroom - Tiled With Shower Stall, Flooring - Stone/Ceramic Tile, Remodeled
- Level: Third
Bathroom 2
- Features: Bathroom - Full, Bathroom - Tiled With Tub & Shower, Flooring - Stone/Ceramic Tile, Remodeled
- Level: Third
Dining room
- Features: Flooring - Hardwood, Open Floorplan
- Level: Third
Kitchen
- Features: Flooring - Hardwood, Countertops - Stone/Granite/Solid, Remodeled, Stainless Steel Appliances
- Level: Third
- Area: 80
- Dimensions: 10 x 8
Living room
- Features: Flooring - Hardwood, Balcony - Exterior, Cable Hookup, Exterior Access, Open Floorplan, Recessed Lighting, Slider
- Level: Third
- Area: 312
- Dimensions: 24 x 13
Heating
- Forced Air, Natural Gas, ENERGY STAR Qualified Equipment
Cooling
- Central Air, ENERGY STAR Qualified Equipment
Appliances
- Included: Range, Dishwasher, Disposal, Microwave, Refrigerator, Washer, Dryer
- Laundry: Laundry Closet, Electric Dryer Hookup, Washer Hookup, Third Floor, In Unit
Features
- Flooring: Wood, Tile
- Doors: Insulated Doors
- Windows: Insulated Windows, Screens
- Has basement: No
- Has fireplace: No
Interior area
- Total structure area: 1,030
- Total interior livable area: 1,030 sqft
- Finished area above ground: 1,030
Property
Parking
- Total spaces: 2
- Parking features: Under, Garage Door Opener, Deeded
- Attached garage spaces: 1
- Uncovered spaces: 1
Features
- Entry location: Unit Placement(Front)
- Exterior features: Balcony, Screens, Professional Landscaping, Sprinkler System
- Waterfront features: Lake/Pond, 1/2 to 1 Mile To Beach, Beach Ownership(Public)
Details
- Parcel number: 1838862
- Zoning: MU
Construction
Type & style
- Home type: Condo
- Property subtype: Condominium
Materials
- Brick, Stone
- Roof: Tar/Gravel,Rubber
Condition
- Year built: 1987
Utilities & green energy
- Electric: 110 Volts, Circuit Breakers
- Sewer: Public Sewer
- Water: Public
- Utilities for property: for Electric Range, for Electric Dryer
Green energy
- Energy efficient items: Thermostat
Community & neighborhood
Security
- Security features: Intercom
Community
- Community features: Public Transportation, Shopping, Tennis Court(s), Park, Walk/Jog Trails, Stable(s), Golf, Medical Facility, Bike Path, Highway Access, House of Worship, Private School, Public School, T-Station, University
Location
- Region: Andover
HOA & financial
HOA
- HOA fee: $399 monthly
- Amenities included: Hot Water, Elevator(s), Fitness Center, Sauna/Steam, Clubroom, Storage
- Services included: Water, Sewer, Insurance, Maintenance Structure, Maintenance Grounds, Snow Removal, Trash, Reserve Funds
Price history
| Date | Event | Price |
|---|---|---|
| 10/1/2025 | Sold | $454,000-1.1%$441/sqft |
Source: MLS PIN #73407730 Report a problem | ||
| 8/23/2025 | Pending sale | $459,000$446/sqft |
Source:  William Raveis Real Estate, Mortgage & Insurance #73407730 Report a problem William Raveis Real Estate, Mortgage & Insurance #73407730 Report a problem | ||
| 8/23/2025 | Contingent | $459,000$446/sqft |
Source: MLS PIN #73407730 Report a problem | ||
| 7/29/2025 | Price change | $459,000-2.1%$446/sqft |
Source: MLS PIN #73407730 Report a problem | ||
| 7/22/2025 | Listed for sale | $469,000+86.1%$455/sqft |
Source: MLS PIN #73407730 Report a problem | ||
| 8/13/2021 | Listing removed | -- |
Source: William Raveis Real Estate, Mortgage & Insurance Report a problem | ||
| 7/21/2021 | Listed for rent | $2,250$2/sqft |
Source: William Raveis Real Estate, Mortgage & Insurance #72869261 Report a problem | ||
| 4/30/2014 | Sold | $252,000-4.9%$245/sqft |
Source: Public Record Report a problem | ||
| 3/7/2014 | Listed for sale | $264,900+3.9%$257/sqft |
Source: RE/MAX Main St. Associates #71641369 Report a problem | ||
| 10/14/2011 | Sold | $255,000-5.4%$248/sqft |
Source: Public Record Report a problem | ||
| 7/21/2011 | Listed for sale | $269,500+31.8%$262/sqft |
Source: RE/MAX Main St. Associates #71263993 Report a problem | ||
| 7/30/2007 | Sold | $204,500+107.6%$199/sqft |
Source: Public Record Report a problem | ||
| 12/10/1993 | Sold | $98,500$96/sqft |
Source: Public Record Report a problem | ||
Public tax history
| Year | Property taxes | Tax assessment |
|---|---|---|
| 2025 | $4,569 | $354,700 |
| 2024 | $4,569 +2.8% | $354,700 +9% |
| 2023 | $4,445 | $325,400 |
| 2022 | $4,445 -2% | $325,400 +9.7% |
| 2021 | $4,537 -2.1% | $296,700 -3.9% |
| 2020 | $4,634 +6.3% | $308,700 +8.1% |
| 2019 | $4,360 +5.7% | $285,500 +8.3% |
| 2018 | $4,123 +7% | $263,600 +3.8% |
| 2017 | $3,854 +7.1% | $253,900 +4.6% |
| 2016 | $3,598 +4.1% | $242,800 +5.2% |
| 2015 | $3,457 +4.6% | $230,900 +6% |
| 2014 | $3,306 +0.4% | $217,800 -4% |
| 2013 | $3,292 +10.6% | $226,900 +7.8% |
| 2012 | $2,977 +10.2% | $210,400 +10% |
| 2011 | $2,701 -2.9% | $191,300 -9.3% |
| 2010 | $2,783 +7.5% | $211,000 -0.8% |
| 2009 | $2,588 -4.9% | $212,800 -8.6% |
| 2008 | $2,721 +2.7% | $232,800 -1.1% |
| 2007 | $2,649 | $235,500 |
Find assessor info on the county website
Neighborhood: 01810

Nearby schools
GreatSchools rating
- 7/10West Elementary SchoolGrades: K-5Distance: 1.4 mi
- 8/10Andover West Middle SchoolGrades: 6-8Distance: 0.3 mi
- 10/10Andover High SchoolGrades: 9-12Distance: 0.6 mi
Schools provided by the listing agent
- Middle: West
- High: Ahs
Source: MLS PIN. This data may not be complete. We recommend contacting the local school district to confirm school assignments for this home.
Get a cash offer in 3 minutes
Find out how much your home could sell for in as little as 3 minutes with a no-obligation cash offer.
Estimated market value
$465,800
Get a cash offer in 3 minutes
Find out how much your home could sell for in as little as 3 minutes with a no-obligation cash offer.
Estimated market value
$465,800
- Massachusetts
- Essex County
- Andover
- 01810
- 22 Railroad St Apartment 306
Nearby cities
Nearby zip codes
Other Andover Topics
