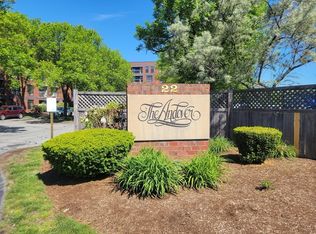
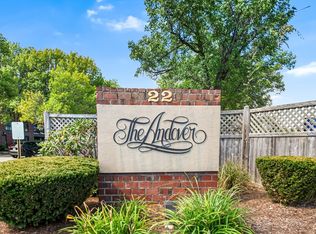
Two-bedroom, two-bath condominium at The Andover, one of the town’s most sought-after residential communities. This spacious, updated unit is move-in ready and offers an open-concept living and dining area with hardwood floors & sliding glass doors that open to a private balcony. The updated kitchen features tile flooring, granite countertops, and newer cabinetry. Both bedrooms offer hardwood floors. Additional features include in-unit laundry, central air plus two assigned parking spaces, that include garage space #45 and exterior space #123. Amenitities include a large club room and kitchen ideal for entertaining friends and guests, a fully equipped fitness center with sauna and a main entry atrium with intercom system. Located directly across from the Andover MBTA Commuter Rail Station and close to major highway access, downtown shops, restaurants, banks and more, this home offers an exceptional combination of space, amenities, and commuter convenience.
Sold for $465,000
$465,000
22 Railroad St APT 407, Andover, MA 01810
2beds
1,030sqft
Condominium
Built in 1987
-- sqft lot
$470,300 Zestimate®
$451/sqft
$2,921 Estimated rent
Home value
$470,300
Estimated sales range
Not available
$2,921/mo
Zestimate® history
Owner options
List your home for rent
$2,921/mo
Rent Zestimate®
Find your next renter with Zillow Rental Manager. Plus, with online applications, you can quickly screen prospective tenants – for free.
$2,921/mo
Rent Zestimate®
Refinance and save
$2,346/mo
Est. payment
Refinancing to a lower rate could help reduce your monthly payments and save thousands over the life of the loan.
$2,346/mo
Est. payment
Explore your selling options
Work with a Zillow partner agent
Leverage their expertise and Zillow's premium Showcase listings to get your home seen by more buyers.
Get startedList with your own agent
Get your home in front of millions of buyers by listing it on Zillow.
Learn how to do itSell it yourself
Take full control of how buyers see your home on Zillow by listing For Sale by Owner (FSBO).
List your homeWhat's special
Central airIn-unit laundryUpdated kitchenHardwood floorsGranite countertopsPrivate balconyNewer cabinetry
Zillow last checked:
Listing updated:
Listed by:
The Carroll Group 978-475-2100,
RE/MAX Partners 978-475-2100,
Thomas Carroll 978-502-8347
Bought with:
Christopher D. Sciacca
RE/MAX Partners
Source: MLS PIN,MLS#: 73471372
Facts & features
Interior
Bedrooms & bathrooms
- Bedrooms: 2
- Bathrooms: 2
- Full bathrooms: 2
Primary bedroom
- Features: Flooring - Hardwood
- Level: Fourth Floor
- Area: 208
- Dimensions: 13 x 16
Bedroom 2
- Features: Flooring - Hardwood
- Level: Fourth Floor
- Area: 192
- Dimensions: 12 x 16
Primary bathroom
- Features: Yes
Bathroom 1
- Features: Bathroom - Full, Closet - Linen, Flooring - Stone/Ceramic Tile
- Level: Fourth Floor
- Area: 40
- Dimensions: 5 x 8
Bathroom 2
- Features: Bathroom - Full, Flooring - Stone/Ceramic Tile
- Level: Fourth Floor
- Area: 40
- Dimensions: 8 x 5
Dining room
- Features: Flooring - Hardwood
- Level: Fourth Floor
- Area: 80
- Dimensions: 10 x 8
Kitchen
- Features: Flooring - Stone/Ceramic Tile, Countertops - Stone/Granite/Solid
- Level: Fourth Floor
- Area: 80
- Dimensions: 10 x 8
Living room
- Features: Flooring - Hardwood, Balcony / Deck
- Level: Fourth Floor
- Area: 195
- Dimensions: 13 x 15
Heating
- Central, Forced Air, Natural Gas, Individual
Cooling
- Central Air
Appliances
- Included: Range, Dishwasher, Microwave, Refrigerator, Washer, Dryer
- Laundry: In Unit, Electric Dryer Hookup
Features
- Entrance Foyer
- Flooring: Tile, Hardwood, Flooring - Hardwood
- Doors: Storm Door(s)
- Windows: Insulated Windows
- Has basement: No
- Has fireplace: No
Interior area
- Total structure area: 1,030
- Total interior livable area: 1,030 sqft
- Finished area above ground: 1,030
Property
Parking
- Total spaces: 2
- Parking features: Under, Off Street, Assigned, Deeded
- Attached garage spaces: 1
- Uncovered spaces: 1
Features
- Entry location: Unit Placement(Upper)
Details
- Parcel number: M:00054 B:00057 L:0A407,1838814
- Zoning: MU
Construction
Type & style
- Home type: Condo
- Property subtype: Condominium
Materials
- Brick
- Roof: Rubber
Condition
- Year built: 1987
Utilities & green energy
- Electric: 220 Volts, Circuit Breakers
- Sewer: Public Sewer
- Water: Public
- Utilities for property: for Electric Range, for Electric Oven, for Electric Dryer
Community & neighborhood
Security
- Security features: Intercom
Community
- Community features: Public Transportation, Shopping, Public School, T-Station
Location
- Region: Andover
HOA & financial
HOA
- HOA fee: $419 monthly
- Amenities included: Hot Water, Elevator(s), Fitness Center, Storage
- Services included: Water, Sewer, Insurance, Maintenance Structure, Road Maintenance, Maintenance Grounds, Snow Removal, Trash
Price history
| Date | Event | Price |
|---|---|---|
| 2/13/2026 | Sold | $465,000+6.9%$451/sqft |
Source: MLS PIN #73471372 Report a problem | ||
| 1/28/2026 | Contingent | $434,900$422/sqft |
Source: MLS PIN #73471372 Report a problem | ||
| 1/23/2026 | Listed for sale | $434,900+81.3%$422/sqft |
Source: MLS PIN #73471372 Report a problem | ||
| 9/10/2013 | Listing removed | $239,900$233/sqft |
Source: RE/MAX Partners #71573927 Report a problem | ||
| 8/23/2013 | Listed for sale | $239,900-5.9%$233/sqft |
Source: RE/MAX Partners #71573927 Report a problem | ||
| 3/28/2006 | Sold | $255,000+5.2%$248/sqft |
Source: Public Record Report a problem | ||
| 8/8/2003 | Sold | $242,500+142.5%$235/sqft |
Source: Public Record Report a problem | ||
| 3/1/1994 | Sold | $100,000$97/sqft |
Source: Public Record Report a problem | ||
Public tax history
| Year | Property taxes | Tax assessment |
|---|---|---|
| 2025 | $4,427 | $343,700 |
| 2024 | $4,427 +2.8% | $343,700 +9% |
| 2023 | $4,306 | $315,200 |
| 2022 | $4,306 -2% | $315,200 +9.7% |
| 2021 | $4,393 -2.1% | $287,300 -3.9% |
| 2020 | $4,488 +6.3% | $299,000 +8.2% |
| 2019 | $4,221 +5.8% | $276,400 +8.4% |
| 2018 | $3,988 +7% | $255,000 +3.8% |
| 2017 | $3,728 +7.2% | $245,600 +4.6% |
| 2016 | $3,478 +4.1% | $234,700 +5.2% |
| 2015 | $3,341 +4.6% | $223,200 +6.1% |
| 2014 | $3,194 -0.9% | $210,400 -5.3% |
| 2013 | $3,224 -2.4% | $222,200 -4.8% |
| 2012 | $3,303 +10.2% | $233,400 +10% |
| 2011 | $2,996 -2.9% | $212,200 -9.3% |
| 2010 | $3,086 +5% | $234,000 -3.2% |
| 2009 | $2,939 +3.9% | $241,700 -0.2% |
| 2008 | $2,830 +2.7% | $242,100 -1.1% |
| 2007 | $2,755 | $244,900 |
Find assessor info on the county website
Neighborhood: 01810


Nearby schools
GreatSchools rating
- 7/10West Elementary SchoolGrades: K-5Distance: 1.4 mi
- 8/10Andover West Middle SchoolGrades: 6-8Distance: 0.3 mi
- 10/10Andover High SchoolGrades: 9-12Distance: 0.6 mi
Schools provided by the listing agent
- Elementary: West
- Middle: West
- High: Ahs
Source: MLS PIN. This data may not be complete. We recommend contacting the local school district to confirm school assignments for this home.
Get a cash offer in 3 minutes
Find out how much your home could sell for in as little as 3 minutes with a no-obligation cash offer.
Estimated market value
$470,300
Get a cash offer in 3 minutes
Find out how much your home could sell for in as little as 3 minutes with a no-obligation cash offer.
Estimated market value
$470,300
- Massachusetts
- Essex County
- Andover
- 01810
- 22 Railroad St Apartment 407
Nearby cities
Nearby zip codes
Other Andover Topics
