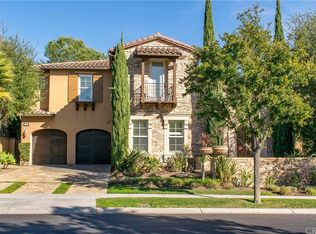
Spectacular Sherborne executive pool residence with 5 bedrooms plus loft and 5-1/2 baths on an expansive lot within the gates of Covenant Hills! Carefully selected interior finishes including recently refinished hardwood flooring, new carpeting, window casings, crown molding, upgraded baseboards, recently re-piped with Pex piping, new paint throughout, plantation shutters, ceiling fans & unique architectural features. Formal living room plus formal dining room with built-in buffet, chandelier, and French doors to interior courtyard. Impressive kitchen is highlighted by a substantial kitchen island with prep sink, granite counters, upgraded cabinetry, high quality stainless steel appliances including built-in refrigerator, double ovens & six-burner cooktop, dishwasher & microwave, plus generous walk-in pantry & breakfast nook with French door to backyard. Warm and inviting family room has built-in media cabinet and fireplace with raised hearth & mantle. Luxurious master suite has enclosed retreat with view balcony and generous dual walk-in closets, and master bath with stone counters, walk-in shower, soaking tub & framed mirrors. Relax in this spacious, entertainer's oasis which features salt water pool & spa, covered patio, outdoor dining area, built-in barbecue with bar, and stone patio surrounded by lush landscaping. Located on a wonderful cul-de-sac street, close to award-winning schools, and the Covenant Hills Clubhouse with community pool, spa & tennis.
This property is off market, which means it's not currently listed for sale or rent on Zillow. This may be different from what's available on other websites or public sources.