Skip main navigation
Off market
  • $2,689,400

    23 Dennis Ln, Mission Viejo, CA 92694

    5beds
    4,328sqft
    SingleFamily
    Built in 2004
    7,784 Square Feet Lot
    $2,689,400 Zestimate®
    $621/sqft
    $9,800 Estimated rent

    Home value

    $2,689,400

    $2.47M - $2.93M

    $9,800/mo

    Zestimate® history
    Loading
    Loading...

    Owner options

    List your home for rent

    $9,800/mo

    Rent Zestimate®

    Find your next renter with Zillow Rental Manager. Plus, with online applications, you can quickly screen prospective tenants – for free.

    Learn more

    $9,800/mo

    Rent Zestimate®

    Refinance and save

    $16,745/mo

    Est. payment

    Refinancing to a lower rate could help reduce your monthly payments and save thousands over the life of the loan.

    See today's rates

    $16,745/mo

    Est. payment

    Explore your selling options

    Work with a Zillow partner agent

    Leverage their expertise and Zillow's premium Showcase listings to get your home seen by more buyers.

    Get started

    List with your own agent

    Get your home in front of millions of buyers by listing it on Zillow.

    Learn how to do it

    Sell it yourself

    Take full control of how buyers see your home on Zillow by listing For Sale by Owner (FSBO).

    List your home

    What's special

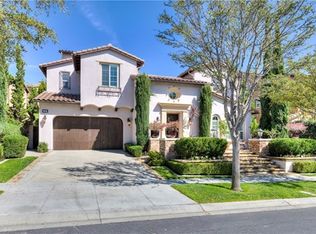
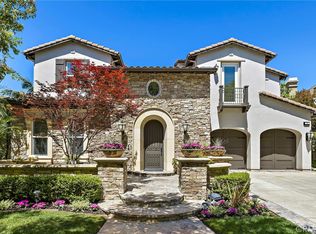
    PRIVACY AND GRANDEUR await you in this guard-gated custom estate in the exclusive community of Covenant Hills. A gated courtyard entrance entices you in, where dramatic high ceilings bring in an abundance of light and draw you through on beautiful Travertine floors. Relax in the living room or invite your family or friends to the circular formal dining room for a special occasion. A gorgeous French Country Kitchen with generous island & breakfast bar is the perfect place to snack, or catch a casual meal in the conservatory style dining area. Tumbled stone backsplash, stainless appliances and hand-finished cabinetry making cooking a delight. Take the moment outside onto your lovely backyard into your choice or two California Rooms - one for dining, and the other for relaxing... The family room is also a perfect spot for those cozy nights around the fireplace. A full bedroom and bath on the main level means in-laws or guests are perfectly catered for. The lavish master bedroom offers a beautifully upgraded light and bright bathroom + large closet. Sizable secondary bedrooms, each with their own bathrooms, makes sure everyone has their own privacy and is well taken care of. Situated beside a park, the privacy and sense of space is wonderful. Close to restaurants, world-class shopping, biking and hiking trails and much more, this is the one to call Home!

    This property is off market, which means it's not currently listed for sale or rent on Zillow. This may be different from what's available on other websites or public sources.

    Facts & features

    Interior

    Bedrooms & bathrooms
    • Bedrooms: 5
    • Bathrooms: 5
    • Full bathrooms: 4
    • 1/2 bathrooms: 1
    Heating
    • Forced air
    Cooling
    • Central
    Appliances
    • Included: Dishwasher, Garbage disposal, Microwave, Range / Oven
    • Laundry: Individual Room, Inside, Gas Dryer Hookup, Washer Hookup, Upper Level
    Features
    • Recessed Lighting, Unfurnished, Wired for Sound, Balcony, Wainscoting, Open Floorplan, Cathedral Ceiling(s), Ceiling Fan(s), Built-in Features, Crown Molding, High Ceilings, Storage, Tray Ceiling(s)
    • Flooring: Tile, Carpet
    • Doors: French Doors, Mirror Closet Door(s)
    • Windows: Shutters, Plantation Shutters, Wood Frames
    • Has fireplace: Yes
    • Fireplace features: Family Room, Fire Pit
    • Common walls with other units/homes: No Common Walls
    Interior area
    • Total interior livable area: 4,328 sqft

    Property

    Parking
    • Total spaces: 3
    • Parking features: Garage - Attached
    Features
    • Levels: Two
    • Patio & porch: Concrete, Stone, Front Porch
    • Exterior features: Cement / Concrete
    • Pool features: Association, Community
    • Spa features: Association, Community
    • Fencing: Wrought Iron, Block
    • Has view: Yes
    • View description: Territorial
    Lot
    • Size: 7,784 Square Feet
    • Features: Back Yard, Front Yard, Level with Street, Corner Lot, Landscaped, Sprinkler System
    Details
    • Parcel number: 74124201
    • Special conditions: Standard

    Construction

    Type & style
    • Home type: SingleFamily
    Condition
    • Year built: 2004

    Utilities & green energy

    • Sewer: Public Sewer
    • Water: Public

    Community & HOA

    HOA
    • Has HOA: Yes
    • Amenities included: Pool
    • HOA fee: $38 monthly
    Location
    • Region: Mission Viejo

    Financial & listing details

    • Price per square foot: $621/sqft
    • Tax assessed value: $1,569,526
    • Annual tax amount: $22,036
    • Road surface type: Paved

    Price history

    DateEventPrice
    10/19/2020Sold$1,450,000$335/sqft
    Source: CRMLS #OC20175527 Report a problem
    9/15/2020Pending sale$1,450,000$335/sqft
    Source: Keller Williams Realty #OC20175527 Report a problem
    8/31/2020Listed for sale$1,450,000+49.5%$335/sqft
    Source: Keller Williams Realty #OC20175527 Report a problem
    6/16/2012Listing removed$5,200$1/sqft
    Source: Surterre Properties Inc #S701491 Report a problem
    6/14/2012Listed for rent$5,200$1/sqft
    Source: Surterre Properties Inc #S701491 Report a problem
    12/12/2008Sold$970,000+0.1%$224/sqft
    Source: Public Record Report a problem
    11/23/2008Listed for sale$969,000-38.5%$224/sqft
    Source: Listhub #P665894 Report a problem
    9/8/2008Sold$1,576,386+11.9%$364/sqft
    Source: Public Record Report a problem
    12/28/2004Sold$1,409,000$326/sqft
    Source: Public Record Report a problem

    Public tax history

    YearProperty taxesTax assessment
    2025$22,036 +1.8%$1,569,526 +2%
    2024$21,636 +1.9%$1,538,751 +2%
    2023$21,241 +0.5%$1,508,580 +2%
    2022$21,127 -8.7%$1,479,000 +2%
    2021$23,133 +32.3%$1,450,000 +27%
    2020$17,487 $1,142,166 +2%
    2019$17,487 +1.2%$1,119,771 +2%
    2018$17,274 +1%$1,097,815 +2%
    2017$17,110 $1,076,290 +2%
    2016$17,110 +0.3%$1,055,187 +1.5%
    2015$17,065 -1.3%$1,039,338 +2%
    2014$17,290 $1,018,979 +0.5%
    2013-- $1,014,374 +2%
    2012-- $994,485 +2%
    2011-- $974,986 +0.8%
    2010-- $967,700 -0.2%
    2009-- $970,000 -33.8%
    2008-- $1,465,711
    2007-- $1,465,711 +2%
    2006-- $1,436,972 +2%
    2005-- $1,408,797
    Find assessor info on the county website

    Neighborhood: Covenant Hills Village

    Nearby schools

    GreatSchools rating
    Schools provided by the listing agent
    • Elementary: Oso Grande
    • Middle: Ladera Ranch
    • High: San Juan Hills
    • District: Capistrano Unified

    Source: The MLS. This data may not be complete. We recommend contacting the local school district to confirm school assignments for this home.

    Get a cash offer in 3 minutes
    Find out how much your home could sell for in as little as 3 minutes with a no-obligation cash offer.
    Estimated market value
    $2,689,400
    Get a cash offer in 3 minutes
    Find out how much your home could sell for in as little as 3 minutes with a no-obligation cash offer.
    Estimated market value
    $2,689,400