Skip main navigation
For sale
  • $649,900

    22 S Main St, Middletown, DE 19709

    3beds
    3,300sqft
    : 
    Loading
    Get pre-qualified
    Single Family Residence
    Built in 1999
    1.14 Acres Lot
    $630,000 Zestimate®
    $197/sqft
    $-- HOA

    What's special

    Traditional floor planGenerous groundsGenerous sized roomsConvenient laundry roomTwo additional well-sized bedroomsSpacious eat-in kitchen
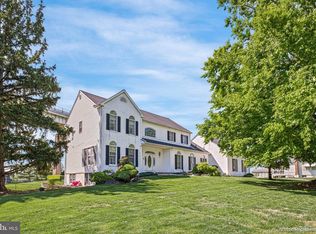
    Set on over an acre of land in South St. Georges, this stately home offers a rare combination of space, setting and potential. Enjoy sweeping views and sunsets over the C&D Canal as well as the iconic Roth Bridge, beautifully illuminated at night-creating a truly picturesque backdrop year-round. The home itself is solidly built and structurally sound, offering peace of mind while presenting an excellent opportunity for updates to suit your personal style. The traditional floor plan offers generous sized rooms that provide both comfort and functionality. A spacious eat-in kitchen serves as the heart of home, perfect for everyday living and casual gatherings. A dedicated office or flex space creates an ideal spot for working from home. The convenient laundry room adds practicality, while an additional pantry provides ample storage to keep everything organized. The home features a spacious primary suite with private ensuite bath, offering comfort and a relaxing retreat. An adjoining room to the primary accessed by French doors, adds even more versatility, ideal as a fourth bedroom, den, or cozy sitting room. There is also access to the 2nd level deck from this room, ideal for watching the boats pass by. Two additional well-sized bedrooms provide flexibility for family and guests. There is a separate building/garage on the property that could be converted to an office. With the generous grounds and timeless presence, this property is ideal for those looking to create a refined residence in a scenic and serene location only minutes from marinas and dockside dining.
    60 days
    |
    809
    |
    26
    |

    Zillow last checked:

    Listing updated:

    Listed by:

    Cheryl Macey 302-388-9051,

    Patterson-Schwartz-Hockessin 3022393000

    Source: Bright MLS,MLS#: DENC2102618MLS Logo

    Loading...

      Facts & features

      Interior

      Bedrooms & bathrooms
      • Bedrooms: 3
      • Bathrooms: 4
      • Full bathrooms: 3
      • 1/2 bathrooms: 1
      • Main level bathrooms: 1
      Basement
      • Area: 1500
      Heating
      • Central, Propane
      Cooling
      • Central Air, Electric
      Appliances
      • Included: Cooktop, Dishwasher, Double Oven, Water Heater
      Features
      • Attic, Breakfast Area, Central Vacuum, Curved Staircase, Dining Area, Floor Plan - Traditional, Formal/Separate Dining Room, Eat-in Kitchen, Store/Office, Walk-In Closet(s)
      • Flooring: Carpet
      • Windows: Window Treatments
      • Basement: Full
      • Has fireplace: No
      Interior area
      • Total structure area: 4,800
      • Total interior livable area: 3,300 sqft
      • Finished area above ground: 3,300
      • Finished area below ground: 0
      Video & virtual tour

      Property

      Parking
      • Total spaces: 6
      • Parking features: Storage, Garage Faces Side, Attached, Driveway
      • Attached garage spaces: 2
      • Uncovered spaces: 4
      Accessibility
      • Accessibility features: Accessible Entrance
      Features
      • Levels: Three
      • Stories: 3
      • Patio & porch: Patio
      • Exterior features: Other, Balcony
      • Pool features: None
      • Has view: Yes
      • View description: Canal
      • Has water view: Yes
      • Water view: Canal
      • Waterfront features: Canal
      Lot
      • Size: 1.14 Acres
      Details
      • Additional structures: Above Grade, Below Grade, Outbuilding
      • Parcel number: 1203520001
      • Zoning: NC21
      • Zoning description: Single Family
      • Special conditions: Standard
      • Other equipment: None

      Construction

      Type & style
      • Home type: SingleFamily
      • Architectural style: Traditional
      • Property subtype: Single Family Residence
      Materials
      • Dryvit, Vinyl Siding
      • Foundation: Concrete Perimeter
      Condition
      • Very Good
      • New construction: No
      • Year built: 1999

      Utilities & green energy

      • Sewer: On Site Septic
      • Water: Well

      Community & HOA

      Community
      • Subdivision: None Available
      HOA
      • Has HOA: No
      Location
      • Region: Middletown

      Financial & listing details

      • Price per square foot: $197/sqft
      • Tax assessed value: $786,000
      • Annual tax amount: $5,471
      • Date on market: 5/7/2026
      • Listing agreement: Exclusive Right To Sell
      • Listing terms: Cash,Conventional
      • Ownership: Fee Simple

        Estimated market value

        $630,000

        $599,000 - $662,000

        $3,519/mo

        Price history

        DateEventPrice
        5/7/2026Listed for sale$649,900$197/sqft
        Source: Bright MLS #DENC2102618 Report a problem

        Public tax history

        YearProperty taxesTax assessment
        2025-- $779,000 +452.5%
        2024$4,219 +11.7%$141,000
        2023$3,777 -5.2%$141,000
        2022$3,984 -2.5%$141,000
        2021$4,085 -0.7%$141,000
        2020$4,115 +0.2%$141,000
        2019$4,106 +4.9%$141,000 -4.2%
        2017$3,916 +16.7%$147,200
        2016$3,356 $147,200
        2015$3,356 -0.1%$147,200
        2014$3,360 $147,200
        2013-- $147,200
        2012-- $147,200
        2011-- $147,200
        2010-- $147,200
        2009-- $147,200
        2008-- $147,200
        2007-- $147,200
        2006-- $147,200
        2005-- $147,200
        2004-- $147,200
        2003-- $147,200
        2002-- $147,200
        2001-- $147,200

        Find assessor info on the county website

        Monthly payment

        Est. payment

        Payment breakdown

        Explore the cost of this home by adjusting the details. Changes won't be saved.
        All calculations are estimates and provided by Zillow, Inc. for informational purposes only. Actual amounts may vary.
        HOA fees may include property taxes on listings classified as Co-Ops. Contact the listing agent and/or owner for fee details.
        Mortgage interest rates are dependent on a number of factors, including credit score, down payment, and repayment length. Interest rate data provided by Zillow Group Marketplace, Inc. as of 1/1/1970 from various mortgage lenders with which we have lead or other similar arrangements; the Estimated Payment is an average of those rates.
        See how much you could borrow to make a competitive offer.

        Climate risks

        Neighborhood: 19709

        Getting around

        8 / 100
        Car-Dependent
        18 / 100
        Minimal Transit
        46 / 100
        Somewhat Bikeable

        Nearby schools

        GreatSchools rating
        Schools provided by the listing agent
        • District: Colonial

        Source: Bright MLS. This data may not be complete. We recommend contacting the local school district to confirm school assignments for this home.

        A local agent can set up tours, give advice and negotiate with sellers.

        A local lender can help you make sure your offer is ready when you are.

        Browse local experts

        Similar homes

        Skip to the end of the carouselSkip to the beginning of the carousel