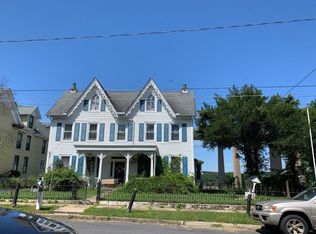
This is a one of kind historic home with an incredible amount of space and very impressive updates! Welcome to 26 South Main Street, a 5 bedroom 4 bathroom victorian home that has the charm and character of a historic home along with major updates and convenience of a newer home. The sellers have thoughtfully updated just about everything you could imagine - the major systems, the roof, piping and electrical. They worked alongside a licensed engineer and architect to create the perfect space and added even more square footage on to this already large home by adding the den off of the kitchen which leads to a covered deck and the primary suite was remastered with a sitting room, more closets than you can imagine and a deck that overlooks the C&D canal. It is stunning! When you walk through this home you will see that these aren't just every day improvements. They had almost every piece of woodwork replaced with matching moldings, the baseboards were stripped and restained, all floor joists have been secured, all corners enhanced with steel braces and the sheetrock was upgraded to 5/8 inch to comply with bed and breakfast standards. They not only had the HVAC updated but chose geothermal heat pumps. The gorgeous wood windows were rebuilt with storm windows to create efficiency while maintaining the home's historic beauty. This home has surprises around every corner and shows very well. The lot is just under 1/2 acre offering plenty of space for entertaining outside while enjoying the views of the canal. Just minutes from Route 1, this location cannot be beat!
For sale
$749,900
26 S Main St, Middletown, DE 19709
5beds
3,921sqft
Single Family Residence
Built in 1895
0.45 Acres Lot
$723,400 Zestimate®
$191/sqft
$-- HOA
What's special
Views of the canalMatching moldingsCovered deck
- 27 days
- 2,193
- 98
Zillow last checked:
Listing updated:
Listed by:
Abby Drobinski 302-382-5039,
Real Broker LLC 8554500442
Source: Bright MLS,MLS#: DENC2111960
Facts & features
Interior
Bedrooms & bathrooms
- Bedrooms: 5
- Bathrooms: 4
- Full bathrooms: 4
- Main level bathrooms: 1
Rooms
- Room types: Living Room, Dining Room, Primary Bedroom, Sitting Room, Bedroom 2, Bedroom 3, Bedroom 4, Bedroom 5, Kitchen, Family Room
Primary bedroom
- Features: Balcony Access, Flooring - HardWood, Attached Bathroom
- Level: Upper
- Area: 408 Square Feet
- Dimensions: 17 X 24
Bedroom 2
- Features: Flooring - HardWood, Jack and Jill Bathroom
- Level: Upper
- Area: 225 Square Feet
- Dimensions: 15 X 15
Bedroom 3
- Features: Flooring - HardWood, Jack and Jill Bathroom
- Level: Upper
- Area: 255 Square Feet
- Dimensions: 15 X 17
Bedroom 4
- Features: Flooring - Carpet
- Level: Upper
- Area: 300 Square Feet
- Dimensions: 20 X 15
Bedroom 5
- Features: Flooring - HardWood
- Level: Upper
- Area: 210 Square Feet
- Dimensions: 15 X 14
Dining room
- Features: Flooring - HardWood
- Level: Main
- Area: 285 Square Feet
- Dimensions: 15 X 19
Family room
- Features: Balcony Access
- Level: Main
- Area: 255 Square Feet
- Dimensions: 17 X 15
Kitchen
- Features: Breakfast Bar, Granite Counters, Double Sink, Kitchen - Gas Cooking, Lighting - Pendants, Pantry
- Level: Main
- Area: 228 Square Feet
- Dimensions: 12 X 19
Living room
- Features: Fireplace - Wood Burning, Flooring - HardWood
- Level: Main
- Area: 304 Square Feet
- Dimensions: 19 X 16
Sitting room
- Features: Balcony Access
- Level: Upper
- Area: 208 Square Feet
- Dimensions: 16 X 13
Heating
- Heat Pump, Geothermal
Cooling
- Central Air, Electric
Appliances
- Included: Disposal, Washer, Dryer, Oven, Range Hood, Oven/Range - Gas, Refrigerator, Stainless Steel Appliance(s), Water Heater, Electric Water Heater
- Laundry: Washer In Unit, Upper Level, Dryer In Unit
Features
- Additional Stairway, Ceiling Fan(s), Chair Railings, Crown Molding, Curved Staircase, Dining Area, Family Room Off Kitchen, Formal/Separate Dining Room, Wainscotting, Walk-In Closet(s)
- Flooring: Hardwood, Wood
- Windows: Window Treatments
- Basement: Other
- Number of fireplaces: 1
- Fireplace features: Wood Burning
Interior area
- Total structure area: 3,921
- Total interior livable area: 3,921 sqft
- Finished area above ground: 3,921
- Finished area below ground: 0
Video & virtual tour
Property
Parking
- Total spaces: 4
- Parking features: Driveway
- Uncovered spaces: 4
Accessibility
- Accessibility features: None
Features
- Levels: Three
- Stories: 3
- Pool features: None
- Has view: Yes
- View description: Canal
- Has water view: Yes
- Water view: Canal
- Waterfront features: Canal
- Body of water: C&d Canal
- Frontage length: Water Frontage Ft: 1
Lot
- Size: 0.45 Acres
Details
- Additional structures: Above Grade, Below Grade, Outbuilding
- Parcel number: 12035.20009
- Zoning: NC21
- Special conditions: Standard
Construction
Type & style
- Home type: SingleFamily
- Architectural style: Victorian
- Property subtype: Single Family Residence
Materials
- Frame
- Foundation: Other
Condition
- New construction: No
- Year built: 1895
Utilities & green energy
- Electric: 200+ Amp Service
- Sewer: Gravity Sept Fld
- Water: Well
Community & HOA
Community
- Subdivision: None Available
HOA
- Has HOA: No
Location
- Region: Middletown
Financial & listing details
- Price per square foot: $191/sqft
- Tax assessed value: $496,100
- Annual tax amount: $3,767
- Date on market: 9/26/2026
- Listing agreement: Exclusive Right To Sell
- Listing terms: Cash,Conventional,FHA,VA Loan
- Inclusions: All Appliances, Window Treatments, Items Remaining In Barns At The Time Of Closing.
- Exclusions: Staging Items
- Ownership: Fee Simple
Estimated market value
$723,400
$687,000 - $760,000
$3,513/mo
Price history
| Date | Event | Price |
|---|---|---|
| 9/26/2026 | Listed for sale | $749,900+233.3%$191/sqft |
Source:  Bright MLS #DENC2111960 Report a problem | ||
| 6/30/2008 | Sold | $225,000+50%$57/sqft |
Source: Public Record Report a problem | ||
| 12/12/2003 | Sold | $150,000$38/sqft |
Source: Public Record Report a problem | ||
Public tax history
| Year | Property taxes | Tax assessment |
|---|---|---|
| 2025 | $3,766 +67.9% | $496,100 +640.4% |
| 2024 | $2,243 +11.2% | $67,000 |
| 2023 | $2,017 -5.4% | $67,000 |
| 2022 | $2,131 0% | $67,000 |
| 2021 | $2,131 -0.7% | $67,000 |
| 2020 | $2,145 +0.2% | $67,000 |
| 2019 | $2,141 +9% | $67,000 |
| 2017 | $1,964 +12.8% | $67,000 +0.8% |
| 2016 | $1,742 | $66,500 |
| 2015 | $1,742 | $66,500 |
| 2014 | -- | $66,500 |
| 2013 | -- | $66,500 |
| 2012 | -- | $66,500 |
| 2011 | -- | $66,500 +8% |
| 2010 | -- | $61,600 |
| 2009 | -- | $61,600 |
| 2008 | -- | $61,600 |
| 2007 | -- | $61,600 |
| 2006 | -- | $61,600 |
| 2005 | -- | $61,600 |
| 2004 | -- | $61,600 |
| 2003 | -- | $61,600 |
| 2002 | -- | $61,600 |
| 2001 | -- | $61,600 |
Find assessor info on the county website
Monthly payment
Est. payment
Payment breakdown
Explore the cost of this home by adjusting the details. Changes won't be saved.Climate risks
Neighborhood: 19709
Nearby schools
Schools provided by the listing agent
- District: Colonial
Source: Bright MLS. This data may not be complete. We recommend contacting the local school district to confirm school assignments for this home.
Similar homes
- $899,9005 bd6 ba5.3k sqft2601 Alexander Calder Ct, Middletown, DE 19709For Sale

 MLS ID #DENC2113558, Mary Beth Adelman, RE/MAX Associates-Wilmington. Bright MLS
- $765,0005 bd5 ba4.2k sqft201 Parker Dr, Middletown, DE 19709For Sale
 MLS ID #DENC2107056, Michael Kelczewski, Century 21 Emerald. Bright MLS
- $639,9995 bd4 ba3.5k sqft643 Yensid Dr, Middletown, DE 19709For Sale
 MLS ID #DENC2111412, Linda Ng, EXP Realty, LLC. Bright MLS
- $759,9004 bd3 ba3k sqft1121 Majesty Ln, Middletown, DE 19709New Construction
 MLS ID #DENC2107988, Andrea Harrington, Compass. Bright MLS
- $649,9005 bd4 ba3.8k sqft601 Yensid Dr, Middletown, DE 19709For SaleMLS ID #DENC2106906, Linda Chase, Compass. Bright MLS
- $669,9894 bd3 ba3k sqft1207 Glossy Ibis Ct, Middletown, DE 19709For SaleMLS ID #DENC2110216, Mariah Little, Crown Homes Real Estate. Bright MLS
- $679,0005 bd4 ba5k sqft21 Canary Ct, Middletown, DE 19709For SaleMLS ID #DENC2104332, Kelly Clark, Crown Homes Real Estate. Bright MLS
- $880,0004 bd4 ba4.9k sqft630 Lewes Landing Rd, Middletown, DE 19709For SaleMLS ID #DENC2112356, Torsten Bechtel, EveryHome Realtors. Bright MLS
- $649,3405 bd3 ba2.7k sqft1621 Schwinn St, Middletown, DE 19709New ConstructionBright MLS
- $779,9004 bd3 ba3.3k sqft1137 Majesty Ln, Middletown, DE 19709New ConstructionMLS ID #DENC2093596, Andrea Harrington, Compass. Bright MLS
- $590,0005 bd3 ba3.2k sqft337 Wheatsheaf Dr, New Castle, DE 19720For SaleMLS ID #DENC2113402, Jewel Lerums, Keller Williams Real Estate - West Chester. Bright MLS
- $789,9004 bd4 ba3.5k sqft1135 Majesty Ln, Middletown, DE 19709New ConstructionMLS ID #DENC2093606, Andrea Harrington, Compass. Bright MLS
- $465,0004 bd2 ba2.1k sqft2 Gina Dr, Middletown, DE 19709For SaleMLS ID #DENC2107924, Bob Hamour, Realty Mark Associates-Newark. Bright MLS
- $769,9004 bd3 ba3k sqft1139 Majesty Ln, Middletown, DE 19709New ConstructionMLS ID #DENC2093550, Andrea Harrington, Compass. Bright MLS
- $650,0003 bd3 ba3.3k sqft1323 Lorewood Grove Rd, Middletown, DE 19709For SaleMLS ID #DENC2110226, Dom Damiano, Century 21 Gold Key Realty. Bright MLS
- $804,9004 bd3 ba3.6k sqft2200 Early Ct, Middletown, DE 19709New ConstructionMLS ID #DENC2093610, Andrea Harrington, Compass. Bright MLS
- $719,9004 bd4 ba2.5k sqft2205 Early Ct, Middletown, DE 19709New ConstructionMLS ID #DENC2093486, Andrea Harrington, Compass. Bright MLS
- $759,9003 bd3 ba3k sqft1141 Majesty Ln, Middletown, DE 19709New ConstructionMLS ID #DENC2093592, Andrea Harrington, Compass. Bright MLS
- $739,9003 bd3 ba2.7k sqft1143 Majesty Ln, Middletown, DE 19709New ConstructionMLS ID #DENC2093484, Andrea Harrington, Compass. Bright MLS
- $659,9004 bd3 ba2.7k sqft4200 Crosby Ln, Middletown, DE 19709For SaleMLS ID #DENC2106702, Laura Walker, Walker Realty Group LLC. Bright MLS
