Welcome to 601 Yensid Drive, where space, comfort, and style come together in the desirable community of Crossland at the Canal. This beautifully maintained 5-bedroom, 3.5-bath Colonial offers over 3,800 square feet of thoughtfully designed living space, featuring gleaming hardwood floors throughout, an open floor plan, and a gourmet kitchen. The kitchen has lots of prep space with granite countertops, stainless steel appliances, abundant cabinetry, a center island, and a sunny eat in area that flows seamlessly into the sunroom and the spacious family room. This floor plan lends itself to entertaining due to the flow from the formal living room open to the formal dining room and then to the huge family room open to the kitchen and sunroom. Whether you entertain or not, you will love the openness. Upstairs, you'll find 4 generously sized bedrooms, including a spacious primary suite with a large walk-in closet and private bath and laundry is located upstairs. The finished lower level adds incredible flexibility with a full bath, bedroom and plenty of room for a recreation area, home gym, office, or guest space. There is also a daylight walkout and an egress window. Outside, enjoy a beautifully landscaped yard with plenty of room to relax or entertain. Residents also enjoy access to the community pool and clubhouse. All is just minutes from shopping, dining, and major commuter routes. This is a home you'll want to experience in person. With its generous living spaces, thoughtful layout, and exceptional community amenities, 601 Yensid Drive is ready to welcome you home.
For sale
$649,900
601 Yensid Dr, Middletown, DE 19709
5beds
3,825sqft
Single Family Residence
Built in 2011
7,405 Square Feet Lot
$637,500 Zestimate®
$170/sqft
$68/mo HOA
What's special
Center islandThoughtful layoutGleaming hardwood floors throughoutStainless steel appliancesGenerous living spacesGranite countertopsAbundant cabinetry
- 32 days |
- 899 |
- 34 |
Likely to sell faster than
Zillow last checked:
Listing updated:
Listed by:
Linda Chase 610-812-4273,
Compass 3022029855
Source: Bright MLS,MLS#: DENC2106906
Facts & features
Interior
Bedrooms & bathrooms
- Bedrooms: 5
- Bathrooms: 4
- Full bathrooms: 3
- 1/2 bathrooms: 1
- Main level bathrooms: 1
Heating
- Forced Air, Natural Gas
Cooling
- Central Air, Electric
Appliances
- Included: Built-In Range, Dryer, Gas Water Heater, Tankless Water Heater
Features
- Ceiling Fan(s), Combination Kitchen/Living, Open Floorplan, Formal/Separate Dining Room, Eat-in Kitchen, Kitchen - Gourmet, Kitchen - Table Space, 2 Story Ceilings, 9'+ Ceilings, Dry Wall
- Flooring: Hardwood, Ceramic Tile, Wood
- Windows: Window Treatments
- Basement: Finished,Concrete
- Has fireplace: No
Interior area
- Total structure area: 3,825
- Total interior livable area: 3,825 sqft
- Finished area above ground: 3,825
Property
Parking
- Total spaces: 2
- Parking features: Garage Faces Front, Garage Door Opener, Attached, Driveway
- Attached garage spaces: 2
- Has uncovered spaces: Yes
Accessibility
- Accessibility features: None
Features
- Levels: Two
- Stories: 2
- Pool features: Community
Lot
- Size: 7,405 Square Feet
Details
- Additional structures: Above Grade
- Parcel number: 13003.40072
- Zoning: S
- Special conditions: Standard
Construction
Type & style
- Home type: SingleFamily
- Architectural style: Colonial
- Property subtype: Single Family Residence
Materials
- Vinyl Siding
- Foundation: Concrete Perimeter
- Roof: Shingle
Condition
- Excellent
- New construction: No
- Year built: 2011
Utilities & green energy
- Sewer: Public Sewer
- Water: Public
- Utilities for property: Cable Connected, Natural Gas Available
Community & HOA
Community
- Subdivision: Crossland At Canal
HOA
- Has HOA: Yes
- Amenities included: Pool, Clubhouse
- Services included: Snow Removal, Common Area Maintenance, Pool(s)
- HOA fee: $205 quarterly
- HOA name: CROSSLAND MAINTENANCE CORP
Location
- Region: Middletown
Financial & listing details
- Price per square foot: $170/sqft
- Tax assessed value: $585,000
- Annual tax amount: $4,597
- Date on market: 7/16/2026
- Listing agreement: Exclusive Right To Sell
- Listing terms: Cash,Conventional,VA Loan
- Exclusions: All Personal Property, Refrigerator In Garage
- Ownership: Fee Simple
Estimated market value
$637,500
$606,000 - $669,000
$3,686/mo
Price history
| Date | Event | Price |
|---|---|---|
| 7/16/2026 | Listed for sale | $649,900+267.6%$170/sqft |
Source:  Bright MLS #DENC2106906 Report a problem Bright MLS #DENC2106906 Report a problem | ||
| 11/21/2011 | Sold | $176,782+221.4%$46/sqft |
Source: Public Record Report a problem | ||
| 6/24/2010 | Sold | $55,000$14/sqft |
Source: Public Record Report a problem | ||
Public tax history
| Year | Property taxes | Tax assessment |
|---|---|---|
| 2025 | -- | $585,000 +410% |
| 2024 | $3,982 +9.8% | $114,700 |
| 2023 | $3,626 -3.9% | $114,700 |
| 2022 | $3,772 +0.1% | $114,700 |
| 2021 | $3,768 -0.4% | $114,700 |
| 2020 | $3,782 +0.2% | $114,700 |
| 2019 | $3,775 +8.4% | $114,700 |
| 2017 | $3,482 +12.1% | $114,700 |
| 2016 | $3,105 | $114,700 |
| 2015 | $3,105 -0.1% | $114,700 |
| 2014 | $3,109 | $114,700 |
| 2013 | -- | $114,700 |
| 2012 | -- | $114,700 +1720.6% |
| 2011 | -- | $6,300 |
| 2010 | -- | $6,300 |
| 2009 | -- | $6,300 |
| 2008 | -- | $6,300 -8.7% |
| 2007 | -- | $6,900 |
Find assessor info on the county website
Monthly payment
Est. payment
Payment breakdown
Explore the cost of this home by adjusting the details. Changes won't be saved.Climate risks
Neighborhood: 19709
Nearby schools
GreatSchools rating
- 3/10Southern Elementary SchoolGrades: K-5Distance: 2.5 mi
- 3/10Bedford (Gunning) Middle SchoolGrades: 6-8Distance: 2.4 mi
- 2/10Penn (William) High SchoolGrades: 9-12Distance: 9.8 mi
Schools provided by the listing agent
- Elementary: Southern
- Middle: Bedford
- High: William Penn
- District: Colonial
Source: Bright MLS. This data may not be complete. We recommend contacting the local school district to confirm school assignments for this home.
- $472,3004 bd2 ba1.9k sqft603 Yensid Dr, Middletown, DE 19709Off Market
- $578,0005 bd3 ba3k sqft605 Yensid Dr, Middletown, DE 19709Off Market
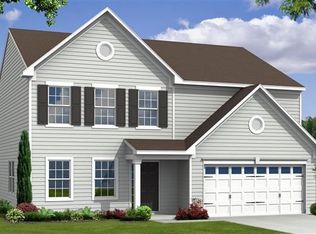
- $612,9005 bd4 ba3.8k sqft600 Yensid Dr, Middletown, DE 19709Off Market
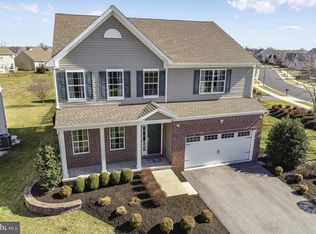
- $459,4004 bd2 ba2.1k sqft602 Yensid Dr, Middletown, DE 19709Off Market
- $579,3004 bd2 ba3.3k sqft607 Yensid Dr, Middletown, DE 19709Off Market
- $567,5005 bd4 ba3k sqft604 Yensid Dr, Middletown, DE 19709Off Market
- $292,100-- bd-- ba-- sqft9 Crossland Blvd, Middletown, DE 19709Off Market
- $597,8005 bd3 ba4.1k sqft207 Ann Dr, Middletown, DE 19709Off Market
A local agent can set up tours, give advice and negotiate with sellers.
A local lender can help you make sure your offer is ready when you are.
Similar homes
- $649,9004 bd4 ba3.9k sqft313 Autumn Ct, Middletown, DE 19709For Sale

 MLS ID #DENC2108538, Iris Cong, BHHS Fox & Roach - Hockessin. Bright MLS
 - $679,9004 bd4 ba3.6k sqft412 Maplewood Dr, Middletown, DE 19709For Sale
 MLS ID #DENC2104242, Liam O'Neill, Compass. Bright MLS
 - $659,9004 bd4 ba4.9k sqft103 Westside Ln, Middletown, DE 19709For Sale
 MLS ID #DENC2107754, Susan Fitzwater, RE/MAX Advantage Realty. Bright MLS
 - $540,0003 bd3 ba3.1k sqft336 Acasta Dr, Middletown, DE 19709For Sale
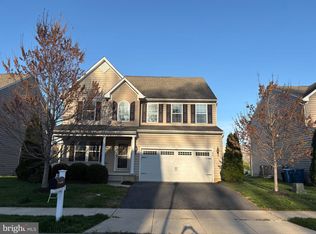 MLS ID #DENC2107184, Ayana Morton, Coldwell Banker Realty. Bright MLS
 - $669,0006 bd3 ba3.7k sqft362 Neverland Dr, Middletown, DE 19709For SaleMLS ID #DENC2106904, Ray Dockery, LPT Realty, LLC. Bright MLS
- $585,0004 bd3 ba3k sqft4534 Cagney Ln, Middletown, DE 19709For SaleMLS ID #DENC2107832, Andrea Harrington, Compass. Bright MLS
- $765,0004 bd4 ba3.6k sqft151 Green Forest Dr, Middletown, DE 19709For SaleMLS ID #DENC2107104, Vincent Cyr, Real Broker LLC. Bright MLS
- $658,0004 bd3 ba3.4k sqft42 Watson Ln, Middletown, DE 19709For SaleMLS ID #DENC2099846, Melvin Sarpey, Crown Homes Real Estate. Bright MLS
- $734,9006 bd3 ba3.7k sqft108 Green Forest Dr, Middletown, DE 19709For SaleMLS ID #DENC2105388, Clarissa Howard, Tesla Realty Group, LLC. Bright MLS
- $664,9004 bd3 ba3.1k sqft818 Bethel Church Rd, Middletown, DE 19709New ConstructionMLS ID #DENC2103778, Ralph Harvey, ListWithFreedom.com. Bright MLS
- $589,0003 bd3 ba3.7k sqftNone Available, Middletown, DE 19709For SaleMLS ID #DENC2103644, Marjorie Laporta, Patterson-Schwartz-Middletown. Bright MLS
- $675,0004 bd3 ba3.6k sqft663 Gordon House Way, Middletown, DE 19709For SaleMLS ID #DENC2104398, Kristina Rice, Real Broker LLC. Bright MLS
- $575,0005 bd3 ba3.9k sqft413 Rederick Ln, Middletown, DE 19709For SaleMLS ID #DENC2101952, Michael Haritos, EXP Realty, LLC. Bright MLS
- $839,9996 bd5 ba4.6k sqft507 Ibis Ct, Middletown, DE 19709For SaleMLS ID #DENC2108292, Kyle Lounsbury, EXP Realty, LLC. Bright MLS
- $529,0004 bd3 ba3.8k sqft354 Northhampton Way, Middletown, DE 19709For SaleMLS ID #DENC2106394, Shanika Clark, EXP Realty, LLC. Bright MLS
- $615,0005 bd3 ba2.5k sqft901 Ericcson Ln, Middletown, DE 19709For SaleMLS ID #DENC2102882, Rick Anibal, RE/MAX Advantage Realty. Bright MLS
- $610,0004 bd4 ba3.2k sqftNone Available, New Castle, DE 19720For SaleMLS ID #DENC2098158, Bob Blackhurst, Compass. Bright MLS
- $590,0004 bd3 ba2.7k sqft530 Wheelmen St #6, Middletown, DE 19709New ConstructionMLS ID #DENC2079248, Lindsay Shaffer, RE/MAX Elite. Bright MLS
- from $602,0004 bd4 ba2.6k sqftWentworth Plan, The Town of Whitehall, Middletown, DE 19709New ConstructionBenchmark Builders
- $582,5004 bd3 ba2.3k sqft400 Rederick Ln #2, Middletown, DE 19709New ConstructionMLS ID #DENC2079326, Lindsay Shaffer, RE/MAX Elite. Bright MLS
