Welcome to 507 Ibis Court, an exceptional 2023-built K. Hovnanian Stavanger offering 6 bedrooms, 4.5 bathrooms, and more than 4,600 square feet of finished living space in Middletown’s desirable Pleasanton community. Thoughtfully upgraded and already complete, this home offers the appeal of newer construction without the wait. Set on a cul-de-sac and backing to the community walking path and woods, the property enjoys a rare combination of privacy, convenience, and a peaceful natural backdrop. A covered front porch welcomes you inside, where 9-foot ceilings and luxury vinyl plank flooring throughout most of the main level create a bright, polished feel. To the left of the foyer, barn doors open to a private office, while the formal dining room sits to the right. At the heart of the home is a dramatic two-story great room anchored by a floor-to-ceiling stone gas fireplace. The adjoining gourmet kitchen is equally impressive, featuring a large center island with breakfast seating, a six-burner gas range, second oven, abundant cabinetry, generous counter space, and a large pantry. Just off the kitchen, the screened deck extends the living space outdoors and offers a comfortable place to relax or entertain while enjoying the wooded setting. The first floor also includes a private Extra Suite with its own full bath, providing valuable flexibility for guests or extended stays. A two-car garage adds everyday convenience, and the interior garage entry opens to a practical drop-zone area for coats, shoes, and bags. A beautiful dark-oak staircase leads to the second floor, where four bedrooms are located. The primary suite features a tray ceiling, a well-appointed private bath with dual sinks, and an exceptionally large walk-in closet just beyond the bath. Three additional bedrooms and convenient upper-level laundry complete this floor. The finished basement adds substantial additional living space for recreation, fitness, entertaining, or work-from-home needs, while a separate unfinished area provides valuable extra storage. Pleasanton offers sidewalks, a community walking path, playground/tot lot, and dog park, with convenient access to Downtown Middletown, shopping, dining, and major commuter routes. Built in 2023, the home may also offer applicable remaining K. Hovnanian builder-warranty coverage, subject to the builder’s terms and transfer requirements. Adding even more value is the opportunity for qualified buyers to assume a **20-year mortgage at 5.625%**, subject to lender approval and applicable loan terms. With more than 4,600 finished square feet, an expanded 6-bedroom layout, premium cul-de-sac setting, wooded backdrop, and extensive upgrades already in place, **507 Ibis Court delivers the space, finish, and convenience of newer construction—ready now.**
For sale
$839,999
507 Ibis Ct, Middletown, DE 19709
6beds
4,684sqft
Single Family Residence
Built in 2023
0.35 Acres Lot
$818,000 Zestimate®
$179/sqft
$48/mo HOA
What's special
Set on a cul-de-sacWooded backdropPremium cul-de-sac settingFloor-to-ceiling stone gas fireplaceBeautiful dark-oak staircaseFormal dining roomConvenient upper-level laundry
- 25 days
- 1,788
- 72
Zillow last checked:
Listing updated:
Listed by:
Kyle Lounsbury 302-533-8667,
EXP Realty, LLC 8885434829
Source: Bright MLS,MLS#: DENC2108292
Facts & features
Interior
Bedrooms & bathrooms
- Bedrooms: 6
- Bathrooms: 5
- Full bathrooms: 4
- 1/2 bathrooms: 1
- Main level bathrooms: 2
- Main level bedrooms: 1
Rooms
- Room types: Dining Room, Primary Bedroom, Bedroom 2, Bedroom 3, Bedroom 4, Bedroom 5, Kitchen, Family Room, Foyer, Breakfast Room, Great Room, Laundry, Other, Office, Storage Room, Utility Room, Bedroom 6, Bathroom 1, Bathroom 2, Bathroom 3, Primary Bathroom, Half Bath
Primary bedroom
- Features: Attached Bathroom, Flooring - Luxury Vinyl Plank, Recessed Lighting, Walk-In Closet(s)
- Level: Upper
- Area: 247 Square Feet
- Dimensions: 13 X 19
Bedroom 2
- Features: Flooring - Luxury Vinyl Plank, Recessed Lighting, Walk-In Closet(s)
- Level: Upper
- Area: 143 Square Feet
- Dimensions: 13 X 11
Bedroom 3
- Features: Flooring - Luxury Vinyl Plank, Recessed Lighting, Walk-In Closet(s)
- Level: Upper
- Area: 132 Square Feet
- Dimensions: 12 X 11
Bedroom 4
- Features: Flooring - Luxury Vinyl Plank, Recessed Lighting
- Level: Upper
- Area: 121 Square Feet
- Dimensions: 11 X 11
Bedroom 5
- Features: Flooring - Carpet, Recessed Lighting, Attached Bathroom
- Level: Main
- Area: 121 Square Feet
- Dimensions: 11 X 11
Bedroom 6
- Features: Flooring - Carpet, Recessed Lighting, Walk-In Closet(s)
- Level: Lower
- Area: 143 Square Feet
- Dimensions: 11 X 13
Primary bathroom
- Features: Bathroom - Walk-In Shower, Countertop(s) - Solid Surface, Double Sink, Flooring - Luxury Vinyl Tile, Recessed Lighting, Lighting - Wall sconces, Walk-In Closet(s)
- Level: Upper
- Area: 154 Square Feet
- Dimensions: 14 X 11
Bathroom 1
- Features: Bathroom - Tub Shower, Countertop(s) - Solid Surface, Double Sink, Flooring - Luxury Vinyl Tile, Lighting - Wall sconces
- Level: Upper
Bathroom 2
- Features: Bathroom - Walk-In Shower, Countertop(s) - Solid Surface, Flooring - Luxury Vinyl Tile, Lighting - Wall sconces, Recessed Lighting
- Level: Main
Bathroom 3
- Features: Flooring - Luxury Vinyl Tile, Lighting - Wall sconces, Recessed Lighting, Countertop(s) - Solid Surface
- Level: Lower
Breakfast room
- Features: Flooring - Luxury Vinyl Plank, Recessed Lighting
- Level: Main
- Area: 162 Square Feet
- Dimensions: 9 X 18
Dining room
- Features: Flooring - Luxury Vinyl Plank, Recessed Lighting
- Level: Main
- Area: 143 Square Feet
- Dimensions: 13 X 11
Family room
- Features: Flooring - Carpet, Recessed Lighting
- Level: Lower
Foyer
- Features: Flooring - Luxury Vinyl Plank, Recessed Lighting
- Level: Main
Great room
- Features: Cathedral/Vaulted Ceiling, Ceiling Fan(s), Fireplace - Other, Flooring - Carpet, Flooring - Luxury Vinyl Plank, Recessed Lighting
- Level: Main
- Area: 399 Square Feet
- Dimensions: 21 X 19
Half bath
- Features: Lighting - Pendants, Recessed Lighting, Flooring - Luxury Vinyl Tile, Countertop(s) - Solid Surface
- Level: Main
Kitchen
- Features: Breakfast Bar, Countertop(s) - Solid Surface, Flooring - Luxury Vinyl Plank, Kitchen Island, Kitchen - Gas Cooking, Recessed Lighting, Lighting - Wall sconces, Pantry
- Level: Main
- Area: 198 Square Feet
- Dimensions: 11 X 18
Laundry
- Features: Recessed Lighting
- Level: Upper
Mud room
- Features: Flooring - Luxury Vinyl Plank, Pantry, Recessed Lighting
- Level: Main
Office
- Features: Flooring - Carpet, Recessed Lighting
- Level: Main
- Area: 143 Square Feet
- Dimensions: 13 X 11
Other
- Level: Main
Other
- Features: Attached Bathroom, Flooring - Carpet
- Level: Upper
- Area: 306 Square Feet
- Dimensions: 17 X 18
Screened porch
- Level: Main
Storage room
- Features: Flooring - Concrete
- Level: Lower
Utility room
- Features: Flooring - Concrete
- Level: Lower
Heating
- Forced Air, Natural Gas
Cooling
- Central Air, Electric
Appliances
- Included: Microwave, Built-In Range, Dishwasher, Disposal, Dryer, Exhaust Fan, Extra Refrigerator/Freezer, Ice Maker, Oven, Oven/Range - Gas, Range Hood, Refrigerator, Six Burner Stove, Stainless Steel Appliance(s), Washer, Tankless Water Heater, Electric Water Heater
- Laundry: Upper Level, Laundry Room, Mud Room
Features
- Bathroom - Walk-In Shower, Bathroom - Tub Shower, Breakfast Area, Built-in Features, Ceiling Fan(s), Combination Kitchen/Living, Combination Kitchen/Dining, Dining Area, Entry Level Bedroom, Family Room Off Kitchen, Open Floorplan, Floor Plan - Traditional, Formal/Separate Dining Room, Eat-in Kitchen, Kitchen - Country, Kitchen - Gourmet, Kitchen Island, Kitchen - Table Space, Pantry, Primary Bath(s), Recessed Lighting, Upgraded Countertops, Walk-In Closet(s), 9'+ Ceilings, High Ceilings, Tray Ceiling(s), 2 Story Ceilings, Dry Wall
- Flooring: Luxury Vinyl, Tile/Brick, Carpet
- Doors: Sliding Glass
- Windows: Casement, Double Pane Windows, Energy Efficient
- Basement: Finished,Heated,Windows,Interior Entry,Space For Rooms
- Number of fireplaces: 1
- Fireplace features: Glass Doors, Gas/Propane, Mantel(s), Stone
Interior area
- Total structure area: 5,068
- Total interior livable area: 4,684 sqft
- Finished area above ground: 3,512
- Finished area below ground: 1,172
Property
Parking
- Total spaces: 6
- Parking features: Storage, Garage Door Opener, Inside Entrance, Concrete, Private, Attached, Driveway
- Attached garage spaces: 2
- Uncovered spaces: 4
- Details: Garage Sqft: 383
Accessibility
- Accessibility features: Doors - Lever Handle(s), Accessible Entrance
Features
- Levels: Three
- Stories: 3
- Patio & porch: Deck, Enclosed, Porch, Screened, Screened Porch
- Exterior features: Lighting, Lawn Sprinkler, Play Equipment, Sidewalks, Underground Lawn Sprinkler, Street Lights
- Pool features: None
- Has view: Yes
- View description: Garden, Trees/Woods, Street, Creek/Stream
- Has water view: Yes
- Water view: Creek/Stream
Lot
- Size: 0.35 Acres
- Features: Adjoins - Open Space, Backs - Open Common Area, Backs to Trees, Cul-De-Sac, Front Yard, No Thru Street, Rear Yard, SideYard(s), Suburban
Details
- Additional structures: Above Grade, Below Grade, Outbuilding
- Parcel number: 13012.42067
- Zoning: S
- Special conditions: Standard
Construction
Type & style
- Home type: SingleFamily
- Architectural style: Colonial
- Property subtype: Single Family Residence
Materials
- Vinyl Siding
- Foundation: Concrete Perimeter
- Roof: Architectural Shingle
Condition
- Excellent
- New construction: No
- Year built: 2023
Details
- Builder model: Stavanger
Utilities & green energy
- Electric: 200+ Amp Service
- Sewer: Public Sewer
- Water: Public
- Utilities for property: Natural Gas Available, Water Available, Sewer Available, Electricity Available, Cable Connected, Fiber Optic, Cable
Community & HOA
Community
- Security: Smoke Detector(s)
- Subdivision: Pleasanton
HOA
- Has HOA: Yes
- Services included: Snow Removal, Common Area Maintenance
- HOA fee: $145 quarterly
- HOA name: PREMIER COMMUNITY ASSOCIATION MANAGEMENT
Location
- Region: Middletown
Financial & listing details
- Price per square foot: $179/sqft
- Tax assessed value: $743,100
- Annual tax amount: $6,641
- Date on market: 8/13/2026
- Listing agreement: Exclusive Right To Sell
- Listing terms: Assumable,Cash,Conventional,FHA,VA Loan
- Inclusions: Outside Shed, Ring Smart Door Bell For Front And Back, Cafe Refrigerator, Garden Beds.
- Exclusions: All Personal Property Including, Insignia Refrigerator, All Door Sensors With Ring Alarm System, Playground Equipment.
- Ownership: Fee Simple
Estimated market value
$818,000
$777,000 - $859,000
$4,687/mo
Price history
| Date | Event | Price |
|---|---|---|
| 8/13/2026 | Listed for sale | $839,999+40.5%$179/sqft |
Source:  Bright MLS #DENC2108292 Report a problem Bright MLS #DENC2108292 Report a problem | ||
| 4/13/2023 | Listing removed | -- |
Source:  K. Hovnanian Companies, LLC Report a problem K. Hovnanian Companies, LLC Report a problem | ||
| 3/29/2023 | Price change | $597,900-9.8%$128/sqft |
Source: K. Hovnanian Companies, LLC Report a problem | ||
| 3/22/2023 | Price change | $662,900-3.6%$142/sqft |
Source: K. Hovnanian Companies, LLC Report a problem | ||
| 3/5/2023 | Price change | $687,900+22.9%$147/sqft |
Source: K. Hovnanian Companies, LLC Report a problem | ||
| 2/26/2023 | Price change | $559,900-7.4%$120/sqft |
Source: K. Hovnanian Companies, LLC Report a problem | ||
| 2/23/2023 | Price change | $604,900-1.6%$129/sqft |
Source: K. Hovnanian Companies, LLC Report a problem | ||
| 2/21/2023 | Listed for sale | $614,900$131/sqft |
Source: K. Hovnanian Companies, LLC Report a problem | ||
Public tax history
Tax history is unavailable.
Monthly payment
Est. payment
Payment breakdown
Explore the cost of this home by adjusting the details. Changes won't be saved.Climate risks
Neighborhood: 19709
Nearby schools
Schools provided by the listing agent
- District: Appoquinimink
Source: Bright MLS. This data may not be complete. We recommend contacting the local school district to confirm school assignments for this home.
Similar homes
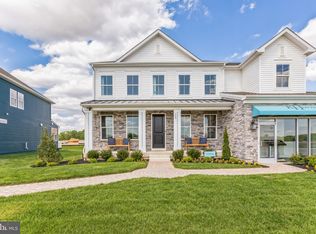
- $814,9004 bd3 ba3.2k sqft202 Stover Ct, Middletown, DE 19709For Sale
 MLS ID #DENC2109514, Corey Harris, Crown Homes Real Estate. Bright MLS
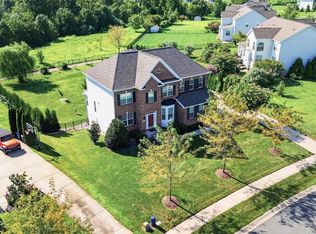
 - $799,9005 bd5 ba4.4k sqft764 Ashington Dr, Middletown, DE 19709For Sale
 MLS ID #DENC2108198, Christian Webb, Sky Realty. Bright MLS
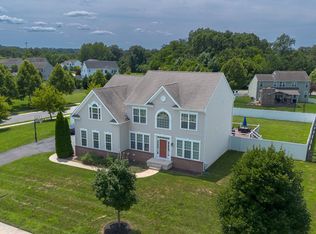
 - $899,9994 bd5 ba4.8k sqft313 Dillon Cir, Middletown, DE 19709For Sale
 MLS ID #DENC2110482, Rick Anibal, RE/MAX Advantage Realty. Bright MLS
 - $735,0006 bd4 ba4.5k sqft1110 Cardigan Rd, Middletown, DE 19709For Sale
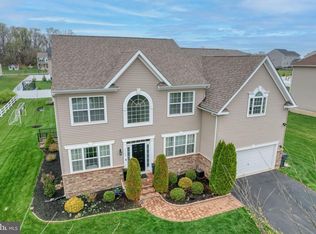 MLS ID #DENC2098974, Allen Cote, EXP Realty, LLC. Bright MLS
 - $879,0004 bd4 ba4.2k sqft126 Green Forest Dr, Middletown, DE 19709New ConstructionBright MLS
- $765,0005 bd4 ba5.3k sqft4605 Bogart Ln, Middletown, DE 19709For SaleMLS ID #DENC2100476, William Sladek, Redfin Corporation. Bright MLS
- $935,0005 bd4 ba6.2k sqftNone Available, Middletown, DE 19709For SaleMLS ID #DENC2103976, Shalini Sawhney, Burns & Ellis Realtors. Bright MLS
- $855,0004 bd6 ba6.4k sqft807 Ashby Dr, Middletown, DE 19709For SaleMLS ID #DENC2103200, Arthur Brown, Empower Real Estate, LLC. Bright MLS
- $664,9005 bd4 ba3.1k sqftD.r. Horton, Middletown, DE 19709For SaleMLS ID #DENC2108390, Lila F. Dudley, Realty Mark Associates-Newark. Bright MLS
- $774,9005 bd4 ba3.5k sqft617 McCracken Dr, Middletown, DE 19709New ConstructionBright MLS
- $689,0005 bd4 ba5k sqft21 Canary Ct, Middletown, DE 19709For SaleMLS ID #DENC2104332, Kelly Clark, Crown Homes Real Estate. Bright MLS
- $764,0004 bd3 ba3.8k sqft228 Wickerberry Dr, Middletown, DE 19709For SaleMLS ID #DENC2097946, Angela Lewis Clement, EXP Realty, LLC. Bright MLS
- $660,0006 bd3 ba3.7k sqft362 Neverland Dr, Middletown, DE 19709For SaleMLS ID #DENC2106904, Ray Dockery, LPT Realty, LLC. Bright MLS
- $669,9004 bd3 ba2.7k sqft4200 Crosby Ln, Middletown, DE 19709For SaleMLS ID #DENC2106702, Laura Walker, Walker Realty Group LLC. Bright MLS
- $662,5004 bd4 ba2.3k sqftNone Available, Middletown, DE 19709For SaleMLS ID #DENC2101052, Julia Theyerl, Patterson-Schwartz-Hockessin. Bright MLS
- $985,0004 bd4 ba4.7k sqft251 Dillon Cir, Middletown, DE 19709For SaleMLS ID #DENC2094326, Sally Bittel Thomas, Compass. Bright MLS
- $569,9003 bd3 ba2.3k sqft529 Contemplation Way, Middletown, DE 19709For SaleMLS ID #DENC2105858, Mr. Earl Endrich, BHHS Fox & Roach - Hockessin. Bright MLS
- $675,0005 bd4 ba4.7k sqft50 Haggis Rd, Middletown, DE 19709For SaleMLS ID #DENC2104826, Megan Aitken, Keller Williams Realty. Bright MLS
- $649,9004 bd3 ba3.6k sqftNone Available, Middletown, DE 19709For SaleMLS ID #DENC2102208, Ann Marie Germano, Patterson-Schwartz-Middletown. Bright MLS
- $669,9003 bd2 ba2.9k sqftNone Available, Middletown, DE 19709For SaleMLS ID #DENC2105896, Jack Sanderson, Patterson-Schwartz-Hockessin. Bright MLS
