Skip main navigation
Off market
  • $690,400

    22 Saint Charles Ct, Stafford, VA 22556

    6beds
    4,463sqft
    Detached
    Built in 2005
    9,883 Square Feet Lot
    $690,400 Zestimate®
    $155/sqft
    $4,226 Estimated rent

    Home value

    $690,400

    $656,000 - $725,000

    $4,226/mo

    Zestimate® history
    Loading
    Loading...

    Owner options

    List your home for rent

    $4,226/mo

    Rent Zestimate®

    Find your next renter with Zillow Rental Manager. Plus, with online applications, you can quickly screen prospective tenants – for free.

    Learn more

    $4,226/mo

    Rent Zestimate®

    Refinance and save

    $4,166/mo

    Est. payment

    Refinancing to a lower rate could help reduce your monthly payments and save thousands over the life of the loan.

    See today's rates

    $4,166/mo

    Est. payment

    Explore your selling options

    Work with a Zillow partner agent

    Leverage their expertise and Zillow's premium Showcase listings to get your home seen by more buyers.

    Get started

    List with your own agent

    Get your home in front of millions of buyers by listing it on Zillow.

    Learn how to do it

    Sell it yourself

    Take full control of how buyers see your home on Zillow by listing For Sale by Owner (FSBO).

    List your home

    What's special

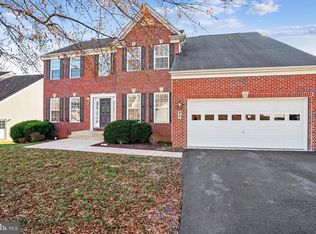
    Claim your castle before it~s too late! This gorgeous Atlantic Builders home in Saint George~s Estates is turn-key in every way. 22 Saint Charles Court is a beautiful brick front colonial located at the end of a cul-de-sac. With 6 bedrooms, 4 full bathrooms and over 4,400 square feet -this home will not disappoint. The bright two-story foyer is inviting and has a new, updated chandelier. There are so many elegant touches to include: wrought iron railings, recessed lighting throughout, new blinds throughout, dual zone a/c and heating~ It~s hard to not fall in love with this gourmet kitchen which has 42~ cherry cabinets, stainless steel appliances, granite countertops, a custom tile backsplash as well as a tiled floor and a large pantry. Just off the kitchen is a 12x20 deck (recently power washed 2019) that is great for entertaining. The deck leads you down to the fenced, tree-lined backyard. The yard has a complete irrigation system for both the front and rear yards and the yard is completely fenced. There is a main-level bedroom with an adjoining full bathroom. Upstairs are 3 additional bedrooms and the spacious master retreat. The master features a cathedral ceiling and not one, but two large walk-in closets! The master bath is a wonderful private escape with dual vanities, a jetted tub, separate oversized shower and an enclosed water closet. The basement is fully finished and has plenty of recreation space. With the high ceilings, this does not feel like a basement. The 6th (legal) bedroom is also large and bright and has a connecting full bathroom. There is an additional finished bonus room in the basement. The home is equipped with a whole house generator (13,000 watt) as well as a security system with cameras and monitors. St. Georges Estates is located just 8 miles from I95, 6 miles from the back gate of Quantico Marine Base it is convenient to commuter lots, Marine Corps Base Quantico and plenty of shopping and dining. This desirable neighborhood has great amenities include walking trails, tennis and basketball courts and 2 playgrounds. Hurry- this exquisite home won~t last- schedule your private showing today!

    This property is not currently displayed as for sale or rent on Zillow. This may be different from what's on other websites or public sources.
    Facts & features

    Interior

    Bedrooms & bathrooms
    • Bedrooms: 6
    • Bathrooms: 4
    • Full bathrooms: 4
    Heating
    • Heat pump, Other
    Cooling
    • Central
    Appliances
    • Included: Dishwasher, Garbage disposal, Microwave, Range / Oven, Refrigerator
    Features
    • Ceiling Fan(s), Pantry, Recessed Lighting, Walk-In Closet(s), Dining Area, Eat-in Kitchen, Entry Level Bedroom, Formal/Separate Dining Room, Master Bath(s), Floor Plan - Traditional, Kitchen - Gourmet, Family Room Off Kitchen, Stall Shower
    • Flooring: Carpet
    • Windows: Window Treatments
    • Basement: Finished
    • Has fireplace: Yes
    • Fireplace features: masonry
    Interior area
    • Total interior livable area: 4,463 sqft
    • Finished area below ground: 1455

    Property

    Parking
    • Parking features: Garage - Attached
    Features
    • Exterior features: Vinyl, Brick
    Lot
    • Size: 9,883 Square Feet
    Details
    • Parcel number: 19K7390
    • Special conditions: Standard

    Construction

    Type & style
    • Home type: SingleFamily
    • Architectural style: Colonial
    • Property subtype: Detached
    Materials
    • Frame
    • Roof: Composition
    Condition
    • Year built: 2005

    Community & HOA

    Community
    • Security: Sprinkler System
    HOA
    • Has HOA: Yes
    • HOA fee: $25 monthly
    Location
    • Region: Stafford

    Financial & listing details

    • Price per square foot: $155/sqft
    • Tax assessed value: $580,500
    • Annual tax amount: $5,362

    Price history

    DateEventPrice
    8/20/2019Sold$459,500$103/sqft
    Source: Public Record Report a problem
    7/12/2019Listed for sale$459,500-6%$103/sqft
    Source: Century 21 Redwood Realty #VAST212460 Report a problem
    5/22/2015Listing removed$489,000$110/sqft
    Source: Coldwell Banker Elite #ST8620245 Report a problem
    5/1/2015Listed for sale$489,000-6.9%$110/sqft
    Source: Coldwell Banker Elite #ST8620245 Report a problem
    4/25/2007Sold$525,000+10.1%$118/sqft
    Source: Public Record Report a problem
    1/22/2007Sold$476,805-17.5%$107/sqft
    Source: Public Record Report a problem
    1/18/2006Sold$577,600$129/sqft
    Source: Public Record Report a problem

    Public tax history

    YearProperty taxesTax assessment
    2025$5,362 +3.4%$580,500
    2024$5,187 +7.5%$580,500 +8%
    2023$4,825 +5.6%$537,600
    2022$4,570 +11.7%$537,600 +27.5%
    2021$4,090 $421,600
    2020$4,090 +2%$421,600 +6.2%
    2019$4,011 +2%$397,100
    2018$3,931 $397,100
    2017$3,931 $397,100
    2016$3,931 $397,100 +10%
    2015-- $360,900
    2014-- $360,900 +4.2%
    2013-- $346,500
    2012-- $346,500 +8%
    2011-- $320,900
    2010-- $320,900 -22.6%
    2009-- $414,400 +0.7%
    2008-- $411,600 -24.7%
    2006-- $546,400
    2005-- $546,400 +810.7%
    2004-- $60,000
    Find assessor info on the county website

    Neighborhood: 22556

    Nearby schools

    GreatSchools rating
    Schools provided by the listing agent
    • Elementary: ROCKHILL
    • Middle: A.G. WRIGHT
    • High: MOUNTAIN VIEW
    • District: STAFFORD COUNTY PUBLIC SCHOOLS

    Source: The MLS. This data may not be complete. We recommend contacting the local school district to confirm school assignments for this home.

    Get a cash offer in 3 minutes
    Find out how much your home could sell for in as little as 3 minutes with a no-obligation cash offer.
    Estimated market value
    $690,400
    Get a cash offer in 3 minutes
    Find out how much your home could sell for in as little as 3 minutes with a no-obligation cash offer.
    Estimated market value
    $690,400