Back on the market! This immaculate home located at 22 Scarlett Oak Circle awaits your arrival. The amazing curb appeal draws you in as you enter through the bright & sunny foyer. Immediately you recognize that this meticulously kept home is the one for you. The first floor consists of the formal living & dining rooms. A Great Room with flexible living space & eat-in kitchen featuring granite counters, tiled backsplash and tiled flooring. Then enjoy the sun drenched solarium for the ultimate relaxation. The second floor boasts an expansive En Suite and 3 secondary bedrooms with hallway bath. The large backyard provides a peaceful sanctuary with it's lush landscape, deck & patio for entertaining. Plenty of storage with the attached two car garage. View the 3D Tour.
Sold for $510,000
$510,000
22 Scarlett Oak Cir, Egg Harbor Township, NJ 08234
4beds
--sqft
Single Family Residence
Built in 2004
0.32 Acres Lot
$574,500 Zestimate®
$--/sqft
$3,708 Estimated rent
Home value
$574,500
$546,000 - $603,000
$3,708/mo
Zestimate® history
Owner options
List your home for rent
$3,708/mo
Rent Zestimate®
Find your next renter with Zillow Rental Manager. Plus, with online applications, you can quickly screen prospective tenants – for free.
$3,708/mo
Rent Zestimate®
Refinance and save
$3,613/mo
Est. payment
Refinancing to a lower rate could help reduce your monthly payments and save thousands over the life of the loan.
$3,613/mo
Est. payment
Explore your selling options
Work with a Zillow partner agent
Leverage their expertise and Zillow's premium Showcase listings to get your home seen by more buyers.
Get startedList with your own agent
Get your home in front of millions of buyers by listing it on Zillow.
Learn how to do itSell it yourself
Take full control of how buyers see your home on Zillow by listing For Sale by Owner (FSBO).
List your homeWhat's special
Zillow last checked:
Listing updated:
Listed by:
BRENDA LAWN 609-703-6585,
BHHS FOX and ROACH-Northfield,
MARIA MARCATO 609-289-5154,
BHHS FOX and ROACH-Northfield
Bought with:
Rick Hamlin, 0018598
Source: SJSRMLS,MLS#: 583153
Facts & features
Interior
Bedrooms & bathrooms
- Bedrooms: 4
- Bathrooms: 3
- Full bathrooms: 2
- 1/2 bathrooms: 1
Rooms
- Room types: Dining Room, Florida Room, Laundry
Bedroom 1
- Level: Upper
Bedroom 2
- Level: Upper
Bedroom 3
- Level: Upper
Bedroom 4
- Level: Upper
Dining room
- Level: Main
Family room
- Level: Main
Kitchen
- Level: Main
Living room
- Level: Main
Heating
- Forced Air, Natural Gas
Cooling
- Central Air
Appliances
- Included: Central Vacuum, Dishwasher, Dryer, Gas Stove, Intercom, Microwave, Refrigerator, Self Cleaning Oven, Washer
Features
- Carbon Monoxide Detector, Storage, Walk-In Closet(s), Eat-in Kitchen
- Flooring: Hardwood, Tile, W/W Carpet
- Windows: Blinds, Curtains
- Basement: Crawl Space
- Attic: Storage
- Has fireplace: Yes
- Fireplace features: Family Room, Gas Log
Property
Parking
- Total spaces: 3
- Parking features: Garage
- Garage spaces: 2
Features
- Patio & porch: Deck, Patio
- Exterior features: Deck, Fenced Yard, Patio, Shed, Sprinkler System
- Fencing: Fenced
Lot
- Size: 0.32 Acres
- Dimensions: 100 x 140
Details
- Additional structures: Storage, Shed
- Parcel number: 15.09
- Other equipment: Intercom
Construction
Type & style
- Home type: SingleFamily
- Architectural style: Contemporary
- Property subtype: Single Family Residence
Materials
- Vinyl
Condition
- New construction: No
- Year built: 2004
Utilities & green energy
- Sewer: Public Sewer
- Water: Public
Community & HOA
Community
- Security: Carbon Monoxide Detector(s), Smoke/Fire Alarm
Location
- Region: Egg Harbor Township
Financial & listing details
- Tax assessed value: $274,900
- Annual tax amount: $8,671
- Date on market: 3/14/2024
- Date available: 03/14/2024
- Inclusions: Blinds, Curtains
- Road surface type: Paved
Price history
| Date | Event | Price |
|---|---|---|
| 6/18/2024 | Sold | $510,000-1.9% |
Source:  SJSRMLS #583153 Report a problem SJSRMLS #583153 Report a problem | ||
| 4/18/2024 | Pending sale | $520,000 |
Source: SJSRMLS #583153 Report a problem | ||
| 4/1/2024 | Listed for sale | $520,000 |
Source: SJSRMLS #583153 Report a problem | ||
| 3/24/2024 | Pending sale | $520,000 |
Source: SJSRMLS #583153 Report a problem | ||
| 3/14/2024 | Listed for sale | $520,000+74% |
Source: SJSRMLS #583153 Report a problem | ||
| 5/12/2004 | Sold | $298,900 |
Source: Public Record Report a problem | ||
Public tax history
| Year | Property taxes | Tax assessment |
|---|---|---|
| 2025 | $9,220 +5.7% | $274,900 +5.7% |
| 2024 | $8,720 +0.2% | $260,000 |
| 2023 | $8,705 -0.4% | $260,000 |
| 2022 | $8,741 +1.8% | $260,000 |
| 2021 | $8,583 +2.8% | $260,000 |
| 2020 | $8,349 +12.2% | $260,000 |
| 2019 | $7,440 | $260,000 |
| 2018 | $7,440 +0.4% | $260,000 |
| 2017 | $7,411 -3.8% | $260,000 |
| 2016 | $7,704 +2% | $260,000 |
| 2015 | $7,550 -1.5% | $260,000 |
| 2014 | $7,665 -16.5% | $260,000 -4.6% |
| 2013 | $9,179 +3.1% | $272,500 +25.5% |
| 2012 | $8,903 +3% | $217,100 |
| 2011 | $8,641 +4.5% | $217,100 |
| 2010 | $8,272 +2.3% | $217,100 |
| 2009 | $8,085 +4.1% | $217,100 |
| 2008 | $7,770 +6.6% | $217,100 |
| 2007 | $7,292 | $217,100 +3.3% |
| 2006 | -- | $210,100 |
Find assessor info on the county website
Neighborhood: 08234
Nearby homes
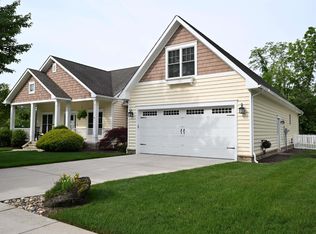
- $641,0003 bd2 ba-- sqft24 Scarlett Oak Cir, Egg Harbor Township, NJ 08234Sold
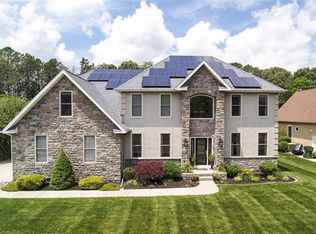
- $830,0004 bd3 ba-- sqft20 Scarlett Oak Cir, Egg Harbor Township, NJ 08234Sold

- $296,700-- bd-- ba1k sqft171 Steelmanville Rd, Egg Harbor Township, NJ 08234Off Market
- $695,7005 bd3 ba3.8k sqft18 Scarlett Oak Cir, Egg Harbor Township, NJ 08234Off Market
- $645,0004 bd4 ba2.8k sqft16 Scarlett Oak Cir, Egg Harbor Township, NJ 08234Sold
- $310,400-- bd-- ba1k sqft173 Steelmanville Rd, Egg Harbor Township, NJ 08234Off Market
- $446,600-- bd-- ba1.7k sqft166 Steelmanville Rd, Egg Harbor Township, NJ 08234Off Market
- $167,900-- bd-- ba1.3k sqft168 Steelmanville Rd, Egg Harbor Township, NJ 08234Off Market
Nearby schools
GreatSchools rating
- 5/10E H Slaybaugh Elementary SchoolGrades: PK-3Distance: 2.3 mi
- 6/10Fernwood Middle SchoolGrades: 6-8Distance: 4 mi
- 5/10Egg Harbor Twp High SchoolGrades: 9-12Distance: 3.6 mi
Get a cash offer in 3 minutes
Find out how much your home could sell for in as little as 3 minutes with a no-obligation cash offer.
Estimated market value
$574,500
Get a cash offer in 3 minutes
Find out how much your home could sell for in as little as 3 minutes with a no-obligation cash offer.
Estimated market value
$574,500
- New Jersey
- Atlantic County
- Egg Harbor Township
- 08234
- 22 Scarlett Oak Cir
Nearby cities
Nearby zip codes
Other Egg Harbor Township Topics
- Apartments for Rent in 08234
- Houses for Sale in 08234
- Houses for Rent in 08234
- 08234 Real Estate
- Egg Harbor Township Condos
- Houses for Sale in Egg Harbor Township
- Newest Listings in Egg Harbor Township
- Egg Harbor Township Home Values
- Egg Harbor Township Real Estate Agents
- Egg Harbor Township Refinance
- Egg Harbor Township Mortgage Rates
