Welcome to this stunning executive ranch-style home on a beautifully landscaped corner lot in the desirable Harbor Oaks community. Built in 2008 by renowned builder Randy Portnoy, this over 2,000 sq ft residence offers comfort, luxury, and privacy—with property taxes under $10,000. Curb appeal abounds with a charming covered front porch, Carolina beaded vinyl siding, Cedar Impressions accents, lush professional landscaping, and adorable window boxes. Inside, you'll find bamboo and tile flooring, a spacious eat-in kitchen with a center island, stainless appliances, granite countertops, crown moldings, and a tumbled marble tile backsplash. Upgrades are found throughout, including custom closets, vaulted and tray ceilings, and high doorways that enhance the home's open and airy feel. There’s a beautiful entryway walk, a formal dining room, and a large open family room. The primary suite is a true retreat, featuring tray ceilings, direct access to the backyard oasis, a stunning bath with dual bowl sinks, a Toto toilet, a luxurious car-wash-style shower with a multi-jet spray system, and a soaking tub—plus a large walk-in closet. The home's split floor plan places the additional two bedrooms on the opposite side of the home for added privacy. The second floor boasts a spacious flex room—perfect as a fourth bedroom, office, or media room—and already plumbed for a bathroom, offering flexibility and added future value. Additional highlights include a tankless hot water heater, attic storage, sprinkler systems in the front and back yards, and an oversized two-car garage with an automatic door opener. The washer and dryer are only three months old, and the refrigerator is newer as well. The major showstopper is the private backyard paradise, which backs up to mature trees for added seclusion. Enjoy the heated saltwater pool (installed in 2019) with LED lights and jets, all set against stamped concrete patios—ideal for entertaining. There’s even space for swing sets, pets, or a trampoline, and an outdoor TV setup to complete your resort-style living. Interior and outdoor furniture is available for those seeking a turnkey, move-in-ready option—including custom-fit Christmas lights that perfectly match the home. This is a rare opportunity to own a high-quality home in a prestigious neighborhood—don’t miss it!
Sold for $641,000
$641,000
24 Scarlett Oak Cir, Egg Harbor Township, NJ 08234
3beds
--sqft
Ranch
Built in 2008
0.48 Acres Lot
$692,800 Zestimate®
$--/sqft
$3,345 Estimated rent
Home value
$692,800
$610,000 - $783,000
$3,345/mo
Zestimate® history
Owner options
List your home for rent
$3,345/mo
Rent Zestimate®
Find your next renter with Zillow Rental Manager. Plus, with online applications, you can quickly screen prospective tenants – for free.
$3,345/mo
Rent Zestimate®
Refinance and save
$4,491/mo
Est. payment
Refinancing to a lower rate could help reduce your monthly payments and save thousands over the life of the loan.
$4,491/mo
Est. payment
Explore your selling options
Work with a Zillow partner agent
Leverage their expertise and Zillow's premium Showcase listings to get your home seen by more buyers.
Get startedList with your own agent
Get your home in front of millions of buyers by listing it on Zillow.
Learn how to do itSell it yourself
Take full control of how buyers see your home on Zillow by listing For Sale by Owner (FSBO).
List your homeWhat's special
Heated saltwater poolSpacious eat-in kitchenPrivate backyard paradiseTray ceilingsHigh doorwaysVaulted and tray ceilingsOversized two-car garage
Zillow last checked:
Listing updated:
Listed by:
LISA ALPER-RUSSO 609-289-2384,
PLATINUM REAL ESTATE
Bought with:
THOMAS TYRRELL, III, 9805618
Source: SJSRMLS,MLS#: 596679
Facts & features
Interior
Bedrooms & bathrooms
- Bedrooms: 3
- Bathrooms: 2
- Full bathrooms: 2
- Main level bathrooms: 2
- Main level bedrooms: 3
Rooms
- Room types: Dining Room, Great Room, Laundry, Recreation/Family
Bedroom 1
- Level: Main
Bedroom 2
- Level: Main
Bedroom 3
- Level: Main
Bedroom 4
- Level: Upper
Dining room
- Level: Main
Kitchen
- Level: Main
Living room
- Level: Main
Heating
- Forced Air, Natural Gas
Cooling
- Ceiling Fan(s), Central Air, Gas, Multi-Zoned
Appliances
- Included: Disposal, Dishwasher, Dryer, Gas Stove, Microwave, Refrigerator, Washer
Features
- Cathedral Ceiling(s), Kitchen Island, Storage, Walk-In Closet(s), Eat-in Kitchen
- Flooring: Hardwood, Tile, W/W Carpet
- Windows: Blinds, Curtains
- Basement: Crawl Space
- Attic: Storage
- Has fireplace: No
Property
Parking
- Total spaces: 2
- Parking features: Garage, Attached Garage, Auto Door Opener
- Attached garage spaces: 2
Features
- Patio & porch: Patio, Porch Enclosed
- Exterior features: Fenced Yard, Patio, Pool-In Ground, Porch Enclosed, Sprinkler System
- Pool features: In Ground
- Fencing: Fenced
Lot
- Size: 0.48 Acres
- Dimensions: 150 x 139
- Features: Corner Lot
Details
- Additional structures: Storage
- Parcel number: 15.08
Construction
Type & style
- Home type: SingleFamily
- Architectural style: Ranch
- Property subtype: Ranch
Materials
- Vinyl
Condition
- New construction: No
- Year built: 2008
Utilities & green energy
- Sewer: Public Sewer
- Water: Public
Community & HOA
Community
- Security: Smoke/Fire Alarm
- Subdivision: Harbor Oaks
Location
- Region: Egg Harbor Township
Financial & listing details
- Tax assessed value: $269,500
- Annual tax amount: $9,039
- Date on market: 5/28/2025
- Date available: 05/28/2025
- Inclusions: Blinds, Curtains
- Road surface type: Paved
Price history
| Date | Event | Price |
|---|---|---|
| 7/21/2025 | Sold | $641,000+0.9% |
Source:  SJSRMLS #596679 Report a problem SJSRMLS #596679 Report a problem | ||
| 6/17/2025 | Pending sale | $635,000 |
Source: SJSRMLS #596679 Report a problem | ||
| 5/28/2025 | Listed for sale | $635,000+408% |
Source: SJSRMLS #596679 Report a problem | ||
| 12/17/2007 | Sold | $125,000 |
Source: Public Record Report a problem | ||
Public tax history
| Year | Property taxes | Tax assessment |
|---|---|---|
| 2025 | $9,039 | $269,500 |
| 2024 | $9,039 +0.2% | $269,500 |
| 2023 | $9,023 -0.4% | $269,500 |
| 2022 | $9,061 +1.8% | $269,500 |
| 2021 | $8,896 +2.8% | $269,500 |
| 2020 | $8,654 +6.4% | $269,500 +4.1% |
| 2019 | $8,135 | $258,900 |
| 2018 | $8,135 +0.4% | $258,900 |
| 2017 | $8,106 +5.7% | $258,900 |
| 2016 | $7,671 +2% | $258,900 |
| 2015 | $7,518 +3.2% | $258,900 |
| 2014 | $7,283 -4.6% | $258,900 |
| 2013 | $7,636 +3.1% | $258,900 +43.4% |
| 2012 | $7,406 +3% | $180,600 |
| 2011 | $7,188 +4.5% | $180,600 |
| 2010 | $6,881 | $180,600 |
Find assessor info on the county website
Neighborhood: 08234
Nearby homes
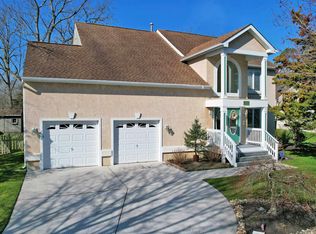
- $510,0004 bd3 ba-- sqft22 Scarlett Oak Cir, Egg Harbor Township, NJ 08234Sold
- $296,700-- bd-- ba1k sqft171 Steelmanville Rd, Egg Harbor Township, NJ 08234Off Market
- $830,0004 bd3 ba-- sqft20 Scarlett Oak Cir, Egg Harbor Township, NJ 08234Sold

- $167,900-- bd-- ba1.3k sqft168 Steelmanville Rd, Egg Harbor Township, NJ 08234Off Market
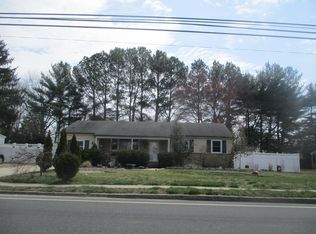
- $446,600-- bd-- ba1.7k sqft166 Steelmanville Rd, Egg Harbor Township, NJ 08234Off Market
- $401,600-- bd-- ba1.1k sqft170 Steelmanville Rd, Egg Harbor Township, NJ 08234Off Market
- $366,7002 bd1 ba1.3k sqft164 Steelmanville Rd, Egg Harbor Township, NJ 08234Off Market
- $310,400-- bd-- ba1k sqft173 Steelmanville Rd, Egg Harbor Township, NJ 08234Off Market
Nearby schools
GreatSchools rating
- 5/10E H Slaybaugh Elementary SchoolGrades: PK-3Distance: 2.3 mi
- 6/10Fernwood Middle SchoolGrades: 6-8Distance: 4 mi
- 5/10Egg Harbor Twp High SchoolGrades: 9-12Distance: 3.6 mi
Get a cash offer in 3 minutes
Find out how much your home could sell for in as little as 3 minutes with a no-obligation cash offer.
Estimated market value
$692,800
Get a cash offer in 3 minutes
Find out how much your home could sell for in as little as 3 minutes with a no-obligation cash offer.
Estimated market value
$692,800
- New Jersey
- Atlantic County
- Egg Harbor Township
- 08234
- 24 Scarlett Oak Cir
Nearby cities
Nearby zip codes
Other Egg Harbor Township Topics
- Apartments for Rent in 08234
- Houses for Sale in 08234
- Houses for Rent in 08234
- 08234 Real Estate
- Egg Harbor Township Condos
- Houses for Sale in Egg Harbor Township
- Newest Listings in Egg Harbor Township
- Egg Harbor Township Home Values
- Egg Harbor Township Real Estate Agents
- Egg Harbor Township Refinance
- Egg Harbor Township Mortgage Rates
