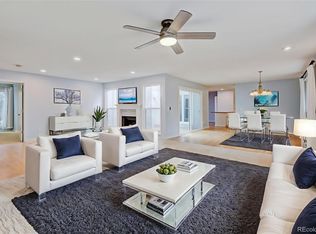
***GATED 55+ SENIOR COMMUNITY*** Affordable move in ready single level home with no stairs and a 2 car direct access garage, located in a quiet well kept neighborhood with community pool, clubhouse, fitness center, and much much more!!! Home, sweet home! This fabulous residence reveals 2 beds, 2 baths, and a 2-car garage with attached cabinets! Discover a large living room filled with natural light, creating an ideal space for lively gatherings. The formal dining room adds an elegant touch to your entertaining options. You'll also find wood flooring, ceiling fans, and neutral paint for an inviting vibe. A wood-burning fireplace and sliding glass doors to the back patio complement the family room. The updated kitchen features recessed lighting, abundant cabinetry, mosaic tile backsplash, built-in appliances, solid surface counters, and a convenient breakfast bar. Fall in love with the spacious primary bedroom, complete with two well-sized closets and a private ensuite with dual sinks and a makeup desk. The secondary bedroom includes bi-folding closets for extra storage. Enjoy relaxing afternoons on the open patio while sipping your favorite beverage. Don't miss this fantastic deal! This home has been Home Warranty PRE-INSPECTED and comes with a 14 month buyer's home warranty. ***CHECK OUT THE 3D 24 HOUR VIRTUAL OPEN HOUSE AND VIDEO ATTACHED TO THIS LISTING***
Sold for $531,500
$531,500
22 Scott Drive N, Broomfield, CO 80020
2beds
1,604sqft
Single Family Residence
Built in 1975
5,489 Square Feet Lot
$514,400 Zestimate®
$331/sqft
$2,759 Estimated rent
Home value
$514,400
$473,000 - $556,000
$2,759/mo
Zestimate® history
Owner options
List your home for rent
$2,759/mo
Rent Zestimate®
Find your next renter with Zillow Rental Manager. Plus, with online applications, you can quickly screen prospective tenants – for free.
$2,759/mo
Rent Zestimate®
Refinance and save
$3,339/mo
Est. payment
Refinancing to a lower rate could help reduce your monthly payments and save thousands over the life of the loan.
$3,339/mo
Est. payment
Explore your selling options
Work with a Zillow partner agent
Leverage their expertise and Zillow's premium Showcase listings to get your home seen by more buyers.
Get startedList with your own agent
Get your home in front of millions of buyers by listing it on Zillow.
Learn how to do itSell it yourself
Take full control of how buyers see your home on Zillow by listing For Sale by Owner (FSBO).
List your homeWhat's special
Zillow last checked:
Listing updated:
Listed by:
Sean Healey 303-252-4444 Offers@HealeyGroup.com,
Keller Williams Preferred Realty
Bought with:
Pamela Gonacha, 100068529
RE/MAX of Boulder
Source: REcolorado as distributed by MLS GRID,MLS#: 2819061
Facts & features
Interior
Bedrooms & bathrooms
- Bedrooms: 2
- Bathrooms: 2
- Full bathrooms: 2
- Main level bathrooms: 2
- Main level bedrooms: 2
Primary bedroom
- Description: Ceiling Fan, Wood Floors
- Level: Main
- Area: 234 Square Feet
- Dimensions: 13 x 18
Bedroom
- Description: Wood Floors
- Level: Main
Primary bathroom
- Description: Separate Shower & Tub, Tile Floors
- Level: Main
Bathroom
- Description: Shower & Tub Combo, Tile Floors
- Level: Main
Dining room
- Description: Formal, Wood Floors
- Level: Main
- Area: 121 Square Feet
- Dimensions: 11 x 11
Family room
- Description: Ceiling Fan, Wood Floors
- Level: Main
- Area: 238 Square Feet
- Dimensions: 14 x 17
Kitchen
- Description: Wood Floors
- Level: Main
- Area: 176 Square Feet
- Dimensions: 11 x 16
Laundry
- Level: Main
Living room
- Description: Front, Ceiling Fan, Wood Floors
- Level: Main
- Area: 437 Square Feet
- Dimensions: 19 x 23
Heating
- Forced Air
Cooling
- Central Air
Appliances
- Included: Dishwasher, Disposal, Microwave, Range, Refrigerator
- Laundry: In Unit
Features
- Built-in Features, Ceiling Fan(s), High Speed Internet, No Stairs, Primary Suite, Solid Surface Counters
- Flooring: Tile, Wood
- Windows: Double Pane Windows
- Has basement: No
- Number of fireplaces: 1
- Fireplace features: Electric, Family Room, Insert
Interior area
- Total structure area: 1,604
- Total interior livable area: 1,604 sqft
- Finished area above ground: 1,604
Property
Parking
- Total spaces: 2
- Parking features: Concrete
- Attached garage spaces: 2
Features
- Levels: One
- Stories: 1
- Patio & porch: Patio
- Exterior features: Garden, Private Yard, Rain Gutters
- Fencing: Full
Lot
- Size: 5,489 Square Feet
- Features: Landscaped, Level, Many Trees
- Residential vegetation: Grassed, Wooded
Details
- Parcel number: R1018035
- Zoning: R-1-PUD
- Special conditions: Standard
Construction
Type & style
- Home type: SingleFamily
- Architectural style: Traditional
- Property subtype: Single Family Residence
Materials
- Frame, Wood Siding
- Roof: Composition
Condition
- Updated/Remodeled
- Year built: 1975
Details
- Warranty included: Yes
Utilities & green energy
- Sewer: Public Sewer
- Water: Public
- Utilities for property: Cable Available, Natural Gas Available, Phone Available
Community & HOA
Community
- Security: Carbon Monoxide Detector(s), Smoke Detector(s)
- Senior community: Yes
- Subdivision: Gate N Green
HOA
- Has HOA: Yes
- Amenities included: Clubhouse, Fitness Center, Pool
- Services included: Maintenance Grounds, Snow Removal, Trash
- HOA fee: $175 monthly
- HOA name: GATE N GREEN HOA
- HOA phone: 303-465-5656
Location
- Region: Broomfield
Financial & listing details
- Price per square foot: $331/sqft
- Tax assessed value: $495,680
- Annual tax amount: $2,241
- Date on market: 3/27/2025
- Listing terms: Cash,Conventional,FHA,VA Loan
- Exclusions: Washer And Dryer
- Ownership: Individual
- Electric utility on property: Yes
- Road surface type: Paved
Price history
| Date | Event | Price |
|---|---|---|
| 5/6/2025 | Sold | $531,500-3.3%$331/sqft |
Source:  REcolorado as distributed by MLS GRID #2819061 Report a problem REcolorado as distributed by MLS GRID #2819061 Report a problem | ||
| 4/3/2025 | Pending sale | $549,900$343/sqft |
Source: REcolorado as distributed by MLS GRID #2819061 Report a problem | ||
| 3/27/2025 | Listed for sale | $549,900+74%$343/sqft |
Source: REcolorado as distributed by MLS GRID #2819061 Report a problem | ||
| 2/19/2021 | Listing removed | -- |
Source: Owner Report a problem | ||
| 4/27/2016 | Sold | $316,000-0.9%$197/sqft |
Source: Public Record Report a problem | ||
| 3/22/2016 | Price change | $319,000+1.6%$199/sqft |
Source: Owner Report a problem | ||
| 3/12/2016 | Pending sale | $314,000$196/sqft |
Source: Owner Report a problem | ||
| 2/26/2016 | Listed for sale | $314,000+29.8%$196/sqft |
Source: Owner Report a problem | ||
| 10/5/2009 | Sold | $242,000-2.8%$151/sqft |
Source: Public Record Report a problem | ||
| 6/5/2009 | Listed for sale | $249,000$155/sqft |
Source: RE/MAX Northwest, Inc. #779119 Report a problem | ||
Public tax history
| Year | Property taxes | Tax assessment |
|---|---|---|
| 2025 | $2,241 +0.2% | $33,210 -3.1% |
| 2024 | $2,236 +22.8% | $34,290 -3.6% |
| 2023 | $1,820 +0.5% | $35,570 +34.1% |
| 2022 | $1,812 +8.6% | $26,530 |
| 2021 | $1,668 +0.2% | $26,530 +6.6% |
| 2020 | $1,665 -18.2% | $24,880 -0.7% |
| 2019 | $2,034 | $25,060 +16.3% |
| 2018 | $2,034 +1.5% | $21,550 -9.6% |
| 2017 | $2,003 +8.3% | $23,830 +21.5% |
| 2016 | $1,849 +3.6% | $19,610 +17.4% |
| 2015 | $1,785 +14.9% | $16,700 |
| 2014 | $1,554 +2.1% | $16,700 -4% |
| 2013 | $1,522 +1.1% | $17,400 |
| 2012 | $1,506 -1.2% | $17,400 |
| 2011 | $1,525 +4.6% | $17,400 -2.4% |
| 2010 | $1,457 -4.7% | $17,820 |
| 2009 | $1,529 +1.6% | $17,820 -5.8% |
| 2008 | $1,506 +3.8% | $18,910 |
| 2007 | $1,450 | $18,910 +5.9% |
| 2006 | -- | $17,850 |
| 2005 | -- | $17,850 +29.7% |
| 2004 | -- | $13,760 -13% |
| 2003 | -- | $15,820 -2% |
| 2002 | -- | $16,150 |
Find assessor info on the county website
Neighborhood: Gate N Green
Nearby homes
- $505,5002 bd2 ba1.5k sqft24 Scott Dr, Broomfield, CO 80020Off Market

- $550,0003 bd2 ba1.9k sqft20 Scott Dr N, Broomfield, CO 80020Sold
- $565,0002 bd2 ba1.5k sqft23 Scott Dr N, Broomfield, CO 80020For Sale

- $475,9002 bd2 ba1.4k sqft26 Scott Dr N, Broomfield, CO 80020Off Market

- $465,6002 bd2 ba1.5k sqft21 Scott Dr N, Broomfield, CO 80020Off Market
- $399,9002 bd1 ba1.1k sqft44 Scott Dr S, Broomfield, CO 80020Off Market
- $415,9002 bd1 ba1k sqft46 Scott Dr, Broomfield, CO 80020Off Market
- $532,0002 bd2 ba1.5k sqft16 Scott Dr N, Broomfield, CO 80020Sold
Nearby schools
GreatSchools rating
- 8/10Kohl Elementary SchoolGrades: PK-5Distance: 0.9 mi
- 5/10Broomfield Heights Middle SchoolGrades: 6-8Distance: 0.3 mi
- 9/10Broomfield High SchoolGrades: 9-12Distance: 0.6 mi
Schools provided by the listing agent
- Elementary: Kohl
- Middle: Aspen Creek K-8
- High: Broomfield
- District: Boulder Valley RE 2
Source: REcolorado as distributed by MLS GRID. This data may not be complete. We recommend contacting the local school district to confirm school assignments for this home.
Get a cash offer in 3 minutes
Find out how much your home could sell for in as little as 3 minutes with a no-obligation cash offer.
Estimated market value
$514,400
Get a cash offer in 3 minutes
Find out how much your home could sell for in as little as 3 minutes with a no-obligation cash offer.
Estimated market value
$514,400
- Colorado
- Broomfield County
- Broomfield
- 80020
- Gate N Green
- 22 Scott Drive N
Nearby cities
Nearby neighborhoods
Nearby zip codes
Other Broomfield Topics
