Discover this charming Cape-style home nestled in Stony Brook's coveted S-Section, brimming with endless potential. Boasting 6 bedrooms and 3 full baths following a thoughtful expansion in 2004, this residence invites customization to suit your lifestyle. Ideal for accommodating guests or establishing a productive home office, its spacious layout seamlessly connects a large living room-accented by French wooden doors-to a sunlit eat-in kitchen featuring ample storage including two walk-in pantries and a propane stove. Additional highlights include an oversized laundry room with a wash sink, two attic spaces, and numerous closets on the first floor for optimal storage. Upstairs, indulge in a spa-like retreat in the renovated bathroom, complete with radiant heated flooring, a freestanding soaking tub, a rain shower head, and a heated towel rack. Ensuring long-term peace of mind, the one layer roof-only 9 years old with a transferrable 50-year warranty-is well-maintained and efficient. A separate side entrance facilitates seamless access for maintenance professionals, minimizing household disruption. Nestled within a picturesque neighborhood, enjoy proximity to two parks with playgrounds, as well as convenient access to Nicolls Rd and 347. Just a short 4-minute drive (2 miles) to Stony Brook University and Hospital, this home blends comfort, convenience, and potential in a desirable location. Don't miss your opportunity to own this exceptional property - schedule your private showing today and envision your future in this exquisite home!, Additional information: Appearance:Excellent,Interior Features:Lr/Dr,Separate Hotwater Heater:Y
Sold for $720,000
$720,000
22 Shawmont Lane, Stony Brook, NY 11790
6beds
--sqft
Single Family Residence, Residential
Built in 1964
0.35 Acres Lot
$831,100 Zestimate®
$--/sqft
$6,174 Estimated rent
Home value
$831,100
$781,000 - $889,000
$6,174/mo
Zestimate® history
Owner options
List your home for rent
$6,174/mo
Rent Zestimate®
Find your next renter with Zillow Rental Manager. Plus, with online applications, you can quickly screen prospective tenants – for free.
$6,174/mo
Rent Zestimate®
Refinance and save
$5,010/mo
Est. payment
Refinancing to a lower rate could help reduce your monthly payments and save thousands over the life of the loan.
$5,010/mo
Est. payment
Explore your selling options
Work with a Zillow partner agent
Leverage their expertise and Zillow's premium Showcase listings to get your home seen by more buyers.
Get startedList with your own agent
Get your home in front of millions of buyers by listing it on Zillow.
Learn how to do itSell it yourself
Take full control of how buyers see your home on Zillow by listing For Sale by Owner (FSBO).
List your homeWhat's special
Zillow last checked:
Listing updated:
Listed by:
Alison Johnson 631-807-4521,
Exit Realty Island Elite 631-331-4000,
Mustafa Uruk ABR AHWD 631-604-8994,
Exit Realty Island Elite
Bought with:
Nadia M. Chai, 10301224010
Coldwell Banker American Homes
Source: OneKey® MLS as distributed by MLS GRID,MLS#: L3568197
Facts & features
Interior
Bedrooms & bathrooms
- Bedrooms: 6
- Bathrooms: 3
- Full bathrooms: 3
Other
- Description: 3 Bedrooms, 1 Bedroom/Office, EiK, 2 Baths, LR, Laundry, Pantry
- Level: First
Other
- Description: 2 Bedrooms, 1 Bath
- Level: Second
Heating
- Baseboard, Radiant, See Remarks, Oil
Cooling
- Wall/Window Unit(s)
Appliances
- Included: Oil Water Heater
Features
- Eat-in Kitchen, Pantry, First Floor Bedroom
- Windows: Skylight(s), Double Pane Windows
- Has basement: No
- Attic: Pull Stairs,Partial,Scuttle
Property
Parking
- Parking features: Private, Attached
Features
- Patio & porch: Patio, Porch
- Exterior features: Playground
- Fencing: Back Yard,Fenced,Partial
Lot
- Size: 0.35 Acres
- Dimensions: 0.35
- Features: Near Public Transit, Near School, Near Shops
Details
- Parcel number: 0200331000500023000
Construction
Type & style
- Home type: SingleFamily
- Architectural style: Cape Cod
- Property subtype: Single Family Residence, Residential
Materials
- Vinyl Siding
- Foundation: Slab
Condition
- Year built: 1964
Utilities & green energy
- Sewer: Cesspool
- Water: Public
Community & HOA
Community
- Security: Security System
HOA
- Has HOA: No
- Amenities included: Park
Location
- Region: Stony Brook
Financial & listing details
- Tax assessed value: $643,750
- Annual tax amount: $13,078
- Date on market: 11/18/2024
- Listing agreement: Exclusive Right To Lease
- Exclusions: Freezer, Second Freezer, See Remarks
Price history
| Date | Event | Price |
|---|---|---|
| 10/31/2024 | Sold | $720,000+2.9% |
Source:  OneKey® MLS as distributed by MLS GRID #L3568197 Report a problem OneKey® MLS as distributed by MLS GRID #L3568197 Report a problem | ||
| 8/16/2024 | Pending sale | $700,000 |
Source: OneKey® MLS as distributed by MLS GRID #3568197 Report a problem | ||
| 7/25/2024 | Listed for sale | $700,000 |
Source: OneKey® MLS as distributed by MLS GRID #3568197 Report a problem | ||
Public tax history
| Year | Property taxes | Tax assessment |
|---|---|---|
| 2025 | -- | $3,090 |
| 2024 | -- | $3,090 |
| 2023 | -- | $3,090 |
| 2022 | -- | $3,090 |
| 2021 | -- | $3,090 |
| 2020 | -- | $3,090 |
| 2019 | -- | $3,090 |
| 2018 | -- | $3,090 |
| 2017 | $10,743 | $3,090 |
| 2016 | -- | $3,090 |
| 2015 | -- | $3,090 |
| 2014 | -- | $3,090 |
| 2013 | -- | $3,090 |
| 2012 | -- | $3,090 |
| 2011 | -- | $3,090 |
| 2010 | -- | $3,090 |
| 2009 | -- | $3,090 |
| 2008 | -- | $3,090 |
| 2007 | $7,642 +8.8% | $3,090 |
| 2005 | $7,025 +7.3% | $3,090 |
| 2004 | $6,546 +6% | $3,090 |
| 2003 | $6,174 +7.7% | $3,090 |
| 2002 | $5,735 +8.1% | $3,090 |
| 2001 | $5,306 +4.4% | $3,090 |
| 2000 | $5,085 | $3,090 |
Find assessor info on the county website
Neighborhood: 11790
Nearby homes
- $643,0003 bd2 ba-- sqft20 Shawmont Ln, Stony Brook, NY 11790Sold

- $792,100-- bd3 ba-- sqft24 Shawmont Ln, Stony Brook, NY 11790Off Market
- $659,0003 bd2 ba1.8k sqft25 Shelbourne Ln, Stony Brook, NY 11790Sold
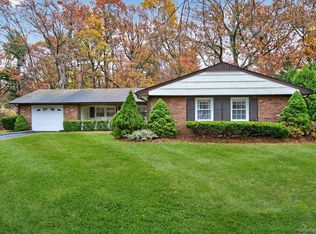
- $804,2004 bd2 ba-- sqft23 Shelbourne Ln, Stony Brook, NY 11790Off Market
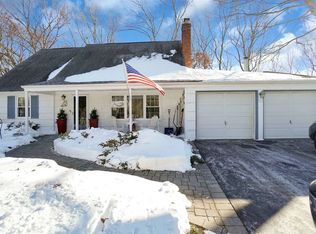
- $766,6004 bd2 ba-- sqft18 Shawmont Ln, Stony Brook, NY 11790Off Market
- $752,3004 bd2 ba1.6k sqft23 Shawmont Ln, Stony Brook, NY 11790Off Market
- $820,500-- bd-- ba-- sqft21 Shawmont Ln, Stony Brook, NY 11790Off Market
- $923,500-- bd-- ba-- sqft26 Shawmont Ln, Stony Brook, NY 11790Off Market
Nearby schools
GreatSchools rating
- 9/10Nassakeag Elementary SchoolGrades: PK-6Distance: 1.3 mi
- 8/10Robert Cushman Murphy Junior High SchoolGrades: 7-9Distance: 0.6 mi
- 10/10Ward Melville Senior High SchoolGrades: 9-12Distance: 2.1 mi
Schools provided by the listing agent
- Elementary: Nassakeag Elementary School
- Middle: Robert Cushman Murphy Jr High School
- High: Ward Melville Senior High School
Source: OneKey® MLS as distributed by MLS GRID. This data may not be complete. We recommend contacting the local school district to confirm school assignments for this home.
Get a cash offer in 3 minutes
Find out how much your home could sell for in as little as 3 minutes with a no-obligation cash offer.
Estimated market value
$831,100
Get a cash offer in 3 minutes
Find out how much your home could sell for in as little as 3 minutes with a no-obligation cash offer.
Estimated market value
$831,100
- New York
- Suffolk County
- Stony Brook
- 11790
- 22 Shawmont Lane
Nearby cities
Nearby zip codes
Other Stony Brook Topics
