Welcome to this 3-bedroom, 2 bath Devon ranch perfectly situated in the sought-after S-section of Stony Brook. The inviting living room offers a warm and welcoming atmosphere, featuring a classic fireplace that serves as the focal point of the space. The living room flows seamlessly into a formal dining room, perfect for entertaining or holiday gatherings. Tucked just off the kitchen, the den exudes warmth and character. Custom built-in shelves and cabinets provide the perfect spot to display books, collectibles, while also offering practical storage. The room’s inviting atmosphere makes it an ideal space for relaxing with a good book, enjoying quiet evenings, or transforming into a home office or creative retreat. With a touch of updating, this charming den can easily become one of the most loved spaces in the home.
Step into the private backyard, a hidden gem offering both space and serenity. Mature trees and natural landscaping provide a peaceful backdrop, creating endless possibilities for gardening, entertaining, or relaxing. Whether you envision a lush garden, play area, or outdoor dining space, this backyard offers the ideal canvas to bring your vision to life. With great bones and timeless appeal, this home is priced to sell and waiting for someone with vision to make it shine. This is the one you have been waiting for!
Sold for $659,000
$659,000
25 Shelbourne Lane, Stony Brook, NY 11790
3beds
1,850sqft
Single Family Residence, Residential
Built in 1965
0.4 Acres Lot
$671,600 Zestimate®
$356/sqft
$4,390 Estimated rent
Home value
$671,600
$604,000 - $745,000
$4,390/mo
Zestimate® history
Owner options
List your home for rent
$4,390/mo
Rent Zestimate®
Find your next renter with Zillow Rental Manager. Plus, with online applications, you can quickly screen prospective tenants – for free.
$4,390/mo
Rent Zestimate®
Refinance and save
$4,586/mo
Est. payment
Refinancing to a lower rate could help reduce your monthly payments and save thousands over the life of the loan.
$4,586/mo
Est. payment
Explore your selling options
Work with a Zillow partner agent
Leverage their expertise and Zillow's premium Showcase listings to get your home seen by more buyers.
Get startedList with your own agent
Get your home in front of millions of buyers by listing it on Zillow.
Learn how to do itSell it yourself
Take full control of how buyers see your home on Zillow by listing For Sale by Owner (FSBO).
List your homeWhat's special
Private backyardClassic fireplaceFormal dining room
Zillow last checked:
Listing updated:
Listed by:
Margaret T. Smith SRS CRB CIREC CB 516-578-7153,
Daniel Gale Sothebys Intl Rlty 631-647-7013
Bought with:
Stephen Healy, 10401244009
Daniel Gale Sothebys Intl Rlty
Patricia A. Cain, 10401276931
Daniel Gale Sothebys Intl Rlty
Source: OneKey® MLS as distributed by MLS GRID,MLS#: 934758
Facts & features
Interior
Bedrooms & bathrooms
- Bedrooms: 3
- Bathrooms: 2
- Full bathrooms: 2
Primary bedroom
- Level: First
Bedroom 1
- Level: First
Bedroom 2
- Level: First
Primary bathroom
- Level: First
Bathroom 1
- Level: First
Den
- Level: First
Dining room
- Level: First
Kitchen
- Level: First
Laundry
- Level: First
Living room
- Level: First
Heating
- Oil
Cooling
- Central Air
Appliances
- Included: Dishwasher, Dryer, Electric Cooktop, Electric Oven, Exhaust Fan, Microwave, Refrigerator, Washer, Oil Water Heater
- Laundry: Laundry Room
Features
- First Floor Bedroom, First Floor Full Bath, Chandelier, Eat-in Kitchen, Entrance Foyer, Formal Dining, Original Details, Primary Bathroom
- Attic: Scuttle
- Number of fireplaces: 1
- Fireplace features: Living Room, Wood Burning
Interior area
- Total structure area: 1,850
- Total interior livable area: 1,850 sqft
Property
Parking
- Total spaces: 1
- Parking features: Attached, Driveway, Garage
- Garage spaces: 1
- Has uncovered spaces: Yes
Features
- Levels: One
- Patio & porch: Patio
Lot
- Size: 0.4 Acres
- Dimensions: 109 x Var
Details
- Parcel number: 0200331000500002000
- Special conditions: None
Construction
Type & style
- Home type: SingleFamily
- Architectural style: Ranch
- Property subtype: Single Family Residence, Residential
Condition
- Year built: 1965
- Major remodel year: 1965
Utilities & green energy
- Sewer: Cesspool
- Water: Public
- Utilities for property: Cable Connected, Electricity Connected, Phone Connected
Community & HOA
HOA
- Has HOA: No
Location
- Region: Stony Brook
Financial & listing details
- Price per square foot: $356/sqft
- Tax assessed value: $593,750
- Annual tax amount: $12,930
- Date on market: 11/13/2025
- Cumulative days on market: 8 days
- Listing agreement: Exclusive Right To Sell
- Electric utility on property: Yes
Price history
| Date | Event | Price |
|---|---|---|
| 4/8/2026 | Sold | $659,000$356/sqft |
Source: Public Record Report a problem | ||
| 1/21/2026 | Sold | $659,000+1.5%$356/sqft |
Source:  OneKey® MLS as distributed by MLS GRID #934758 Report a problem OneKey® MLS as distributed by MLS GRID #934758 Report a problem | ||
| 11/26/2025 | Pending sale | $649,000$351/sqft |
Source: OneKey® MLS as distributed by MLS GRID #934758 Report a problem | ||
| 11/21/2025 | Listing removed | $649,000$351/sqft |
Source: OneKey® MLS as distributed by MLS GRID #934758 Report a problem | ||
| 11/13/2025 | Listed for sale | $649,000$351/sqft |
Source: OneKey® MLS as distributed by MLS GRID #934758 Report a problem | ||
Public tax history
| Year | Property taxes | Tax assessment |
|---|---|---|
| 2025 | -- | $2,850 |
| 2024 | -- | $2,850 |
| 2023 | -- | $2,850 |
| 2022 | -- | $2,850 |
| 2021 | -- | $2,850 |
| 2020 | -- | $2,850 |
| 2019 | -- | $2,850 |
| 2018 | -- | $2,850 |
| 2017 | $8,153 | $2,850 |
| 2016 | -- | $2,850 |
| 2015 | -- | $2,850 |
| 2014 | -- | $2,850 |
| 2013 | -- | $2,850 |
| 2012 | -- | $2,850 |
| 2011 | -- | $2,850 |
| 2010 | -- | $2,850 |
| 2009 | -- | $2,850 -4% |
| 2008 | -- | $2,970 |
| 2007 | $4,991 +6.4% | $2,970 |
| 2005 | $4,689 +10% | $2,970 |
| 2004 | $4,261 +7.4% | $2,970 |
| 2003 | $3,967 +8.2% | $2,970 |
| 2002 | $3,666 +0.8% | $2,970 |
| 2001 | $3,636 -2.6% | $2,970 |
| 2000 | $3,734 | $2,970 |
Find assessor info on the county website
Neighborhood: 11790
Nearby homes
- $804,2004 bd2 ba-- sqft23 Shelbourne Ln, Stony Brook, NY 11790Off Market
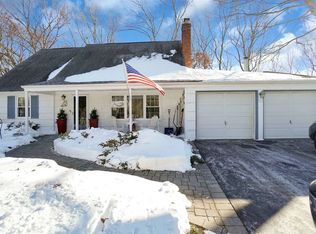
- $775,100-- bd-- ba-- sqft27 Shelbourne Ln, Stony Brook, NY 11790Off Market
- $792,100-- bd3 ba-- sqft24 Shawmont Ln, Stony Brook, NY 11790Off Market
- $720,0006 bd3 ba-- sqft22 Shawmont Ln, Stony Brook, NY 11790Sold

- $900,200-- bd-- ba-- sqft22 Shelbourne Ln, Stony Brook, NY 11790Off Market
- $876,6003 bd3 ba-- sqft21 Shelbourne Ln, Stony Brook, NY 11790Off Market
- $643,0003 bd2 ba-- sqft20 Shawmont Ln, Stony Brook, NY 11790Sold
- $923,500-- bd-- ba-- sqft26 Shawmont Ln, Stony Brook, NY 11790Off Market
Nearby schools
GreatSchools rating
- 9/10Nassakeag Elementary SchoolGrades: PK-6Distance: 1.3 mi
- 8/10Robert Cushman Murphy Junior High SchoolGrades: 7-9Distance: 0.6 mi
- 10/10Ward Melville Senior High SchoolGrades: 9-12Distance: 2.1 mi
Schools provided by the listing agent
- Elementary: Nassakeag Elementary School
- Middle: Robert Cushman Murphy Jr High School
- High: Ward Melville Senior High School
Source: OneKey® MLS as distributed by MLS GRID. This data may not be complete. We recommend contacting the local school district to confirm school assignments for this home.
Get a cash offer in 3 minutes
Find out how much your home could sell for in as little as 3 minutes with a no-obligation cash offer.
Estimated market value
$671,600
Get a cash offer in 3 minutes
Find out how much your home could sell for in as little as 3 minutes with a no-obligation cash offer.
Estimated market value
$671,600
- New York
- Suffolk County
- Stony Brook
- 11790
- 25 Shelbourne Lane
Nearby cities
Nearby zip codes
Other Stony Brook Topics
