Need a quick close? Then this charming, Dawsonville Ranch home is ready for you. Built in 2020 & well-maintained. Builder's Structural Warranty continues until April 30th 2030. Fiber internet. All appliances are included in the sale of the home, as well as the home security system. Open floorplan with kitchen adjacent to living room & breakfast area, perfect for entertaining. Contemporary expresso kitchen cabinets, granite countertops, & a long kitchen island with overhang for dining. The Master Bedroom windows lookout to a beautiful conservation-use field where you can enjoy the beauty of goldenrod & wild berry flower blooms. Country tranquility, but right next to town with only minutes to GA Outlet Mall, Grocery or boutique-shopping at Town Square, Hwy 400, Rock Creek Park, Edge of the World Hiking Trail, Veterans Memorial Park, & a short drive to Lake Lanier. * Please Note: Comcast has torn some of the Bermuda lawn recently for repairing the Fiber high-speed internet near sidewalk. * Other features include: Pet-friendly, easy-clean, hypoallergenic flooring. No carpet throughout. Walk-in master closet. Deep bathroom vanities for storage. Two car-garage w/ opener. Both neighbors have now fenced their yard so adding a fence would be cost effective for the new owner.
Closed
$374,000
22 Shepard Dr, Dawsonville, GA 30534
3beds
1,815sqft
Single Family Residence
Built in 2020
8,276 Square Feet Lot
$387,500 Zestimate®
$206/sqft
$2,251 Estimated rent
Home value
$387,500
$349,000 - $434,000
$2,251/mo
Zestimate® history
Owner options
List your home for rent
$2,251/mo
Rent Zestimate®
Find your next renter with Zillow Rental Manager. Plus, with online applications, you can quickly screen prospective tenants – for free.
$2,251/mo
Rent Zestimate®
Refinance and save
$2,943/mo
Est. payment
Refinancing to a lower rate could help reduce your monthly payments and save thousands over the life of the loan.
$2,943/mo
Est. payment
Explore your selling options
Work with a Zillow partner agent
Leverage their expertise and Zillow's premium Showcase listings to get your home seen by more buyers.
Get startedList with your own agent
Get your home in front of millions of buyers by listing it on Zillow.
Learn how to do itSell it yourself
Take full control of how buyers see your home on Zillow by listing For Sale by Owner (FSBO).
List your homeWhat's special
Open floorplanDeep bathroom vanitiesGranite countertopsContemporary expresso kitchen cabinetsLong kitchen islandWalk-in master closetEasy-clean hypoallergenic flooring
Zillow last checked:
Listing updated:
Listed by:
Jonathan Minerick 888-400-2513,
Homecoin.com
Bought with:
Non Mls Salesperson, 242253
Non-Mls Company
Source: GAMLS,MLS#: 10388219
Facts & features
Interior
Bedrooms & bathrooms
- Bedrooms: 3
- Bathrooms: 2
- Full bathrooms: 2
- Main level bathrooms: 2
- Main level bedrooms: 3
Rooms
- Room types: Family Room, Other, Laundry
Kitchen
- Features: Breakfast Bar, Breakfast Area, Pantry, Kitchen Island
Heating
- Electric, Forced Air
Cooling
- Ceiling Fan(s), Central Air, Electric, Heat Pump
Appliances
- Included: Dryer, Microwave, Refrigerator, Washer, Dishwasher, Oven/Range (Combo), Ice Maker, Electric Water Heater, Stainless Steel Appliance(s), Disposal
- Laundry: Laundry Closet
Features
- Master On Main Level, Walk-In Closet(s), Separate Shower, Split Bedroom Plan, Other
- Flooring: Vinyl
- Basement: None
- Has fireplace: No
Interior area
- Total structure area: 1,815
- Total interior livable area: 1,815 sqft
- Finished area above ground: 1,815
- Finished area below ground: 0
Property
Parking
- Total spaces: 4
- Parking features: Garage, Garage Door Opener, Kitchen Level, Attached
- Has attached garage: Yes
Features
- Levels: One
- Stories: 1
- Patio & porch: Patio
Lot
- Size: 8,276 Square Feet
- Features: Level, Sloped
- Residential vegetation: Grassed
Details
- Parcel number: 093 048 011
- Special conditions: Covenants/Restrictions
Construction
Type & style
- Home type: SingleFamily
- Architectural style: Craftsman
- Property subtype: Single Family Residence
Materials
- Other
- Foundation: Slab
- Roof: Other
Condition
- Resale
- New construction: No
- Year built: 2020
Details
- Warranty included: Yes
Utilities & green energy
- Electric: 220 Volts
- Sewer: Public Sewer
- Water: Public
- Utilities for property: Cable Available, Electricity Available, High Speed Internet, Phone Available, Sewer Connected, Underground Utilities, Water Available
Green energy
- Energy efficient items: Appliances, Insulation, Thermostat, Windows
- Water conservation: Low-Flow Fixtures
Community & HOA
Community
- Features: Street Lights, Sidewalks
- Security: Carbon Monoxide Detector(s), Security System, Smoke Detector(s)
- Subdivision: Sweetwater Preserve
HOA
- Has HOA: Yes
- Services included: Maintenance Grounds, Management Fee
- HOA fee: $700 annually
Location
- Region: Dawsonville
Financial & listing details
- Price per square foot: $206/sqft
- Tax assessed value: $387,600
- Annual tax amount: $2,485
- Date on market: 10/2/2024
- Cumulative days on market: 28 days
- Listing agreement: Exclusive Agency
- Listing terms: USDA Loan,FHA,Conventional,Cash,VA Loan
- Electric utility on property: Yes
Price history
| Date | Event | Price |
|---|---|---|
| 11/19/2024 | Sold | $374,000-0.3%$206/sqft |
Source:  GAMLS #10388219 Report a problem GAMLS #10388219 Report a problem | ||
| 10/30/2024 | Pending sale | $375,000$207/sqft |
Source: GAMLS #10388219 Report a problem | ||
| 10/2/2024 | Price change | $375,000-3.6%$207/sqft |
Source: GAMLS #10388219 Report a problem | ||
| 7/16/2024 | Listed for sale | $389,000+55%$214/sqft |
Source: Owner Report a problem | ||
| 7/30/2020 | Sold | $250,900$138/sqft |
Source:  FMLS GA #6723062 Report a problem FMLS GA #6723062 Report a problem | ||
| 6/6/2020 | Pending sale | $250,900$138/sqft |
Source: Starlight Homes Georgia Realty LLC #6723062 Report a problem | ||
| 5/20/2020 | Price change | $250,900+0.4%$138/sqft |
Source: Starlight Report a problem | ||
| 5/17/2020 | Price change | $249,900+0.4%$138/sqft |
Source: Starlight Report a problem | ||
| 5/3/2020 | Listed for sale | $248,900$137/sqft |
Source: Starlight Report a problem | ||
Public tax history
| Year | Property taxes | Tax assessment |
|---|---|---|
| 2025 | $2,521 +3.5% | $155,040 +3.5% |
| 2024 | $2,436 -2% | $149,760 -1% |
| 2023 | $2,485 -2.5% | $151,240 +27.1% |
| 2022 | $2,549 +12.3% | $119,000 +7.8% |
| 2021 | $2,271 | $110,440 |
Find assessor info on the county website
Neighborhood: 30534
Nearby homes
- $392,5004 bd2 ba1.8k sqft8 Shepard Dr, Dawsonville, GA 30534Sold
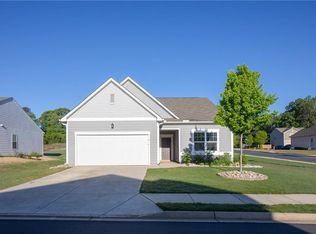
- $432,900-- bd2 ba2.5k sqft34 Shepard Dr, Dawsonville, GA 30534Off Market
- $386,100-- bd2 ba1.6k sqft50 Wheeler Pl, Dawsonville, GA 30534Off Market
- $415,5004 bd3 ba2.1k sqft48 Shepard Dr, Dawsonville, GA 30534Sold
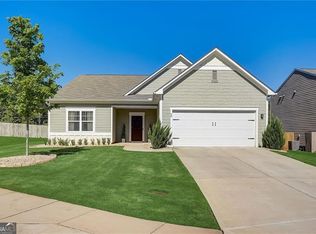
- $385,0004 bd3 ba2.1k sqft21 Shepard Dr, Dawsonville, GA 30534Sold
- $395,0004 bd3 ba2.4k sqft7 Shepard Dr, Dawsonville, GA 30534Sold
- $387,8004 bd2 ba1.7k sqft38 Wheeler Pl, Dawsonville, GA 30534Off Market
- $377,500-- bd2 ba1.4k sqft12 Reeves Ct, Dawsonville, GA 30534Off Market
Nearby schools
GreatSchools rating
- 6/10Robinson Elementary SchoolGrades: PK-5Distance: 1 mi
- 6/10New Dawson County Middle SchoolGrades: 8-9Distance: 0.7 mi
- 9/10Dawson County High SchoolGrades: 10-12Distance: 0.8 mi
Schools provided by the listing agent
- Elementary: Robinson
- Middle: Dawson County
- High: Dawson County
Source: GAMLS. This data may not be complete. We recommend contacting the local school district to confirm school assignments for this home.
Get a cash offer in 3 minutes
Find out how much your home could sell for in as little as 3 minutes with a no-obligation cash offer.
Estimated market value
$387,500
Get a cash offer in 3 minutes
Find out how much your home could sell for in as little as 3 minutes with a no-obligation cash offer.
Estimated market value
$387,500
- Georgia
- Dawson County
- Dawsonville
- 30534
- 22 Shepard Dr
Nearby cities
Nearby neighborhoods
Nearby zip codes
Other Dawsonville Topics
