Welcome to refined luxury in this impeccable 2020-built ranch-style home boasting an East-facing orientation, featuring 4 bedrooms and 3 full bathrooms. Contemporary design seamlessly blends with thoughtful accents like chair molding and sleek black matte door handles throughout. The airy, open-concept layout bathes the living area in natural light, anchored by a stunning granite kitchen that marries style with practicality. Step through sliding glass doors to discover a fenced backyard retreat, perfect for outdoor relaxation and entertainment, complete with NEW SOLAR PANELS installed in 2022 for efficiency. With NO RENTAL RESTRICTIONS and proximity to good schools, this home is ideal for investors seeking a versatile investment opportunity. Relish the serenity of this single-level living arrangement as you explore further, where two additional well-appointed bedrooms offer ample space and comfort for family members or guests, ensuring everyone feels right at home. Indulge in the tranquility of the master suite, a haven of peace amidst serene surroundings. Meticulously crafted with attention to detail, including a practical 2-car garage for added convenience, this home epitomizes modern sophistication and timeless charm. Don't miss out on the opportunity to embrace this exceptional lifestyle ? schedule your viewing today and seize the chance to make this dream home your own.
Closed
$415,500
48 Shepard Dr, Dawsonville, GA 30534
4beds
2,164sqft
Single Family Residence
Built in 2020
8,276 Square Feet Lot
$430,100 Zestimate®
$192/sqft
$2,335 Estimated rent
Home value
$430,100
$409,000 - $452,000
$2,335/mo
Zestimate® history
Owner options
List your home for rent
$2,335/mo
Rent Zestimate®
Find your next renter with Zillow Rental Manager. Plus, with online applications, you can quickly screen prospective tenants – for free.
$2,335/mo
Rent Zestimate®
Refinance and save
$3,162/mo
Est. payment
Refinancing to a lower rate could help reduce your monthly payments and save thousands over the life of the loan.
$3,162/mo
Est. payment
Explore your selling options
Work with a Zillow partner agent
Leverage their expertise and Zillow's premium Showcase listings to get your home seen by more buyers.
Get startedList with your own agent
Get your home in front of millions of buyers by listing it on Zillow.
Learn how to do itSell it yourself
Take full control of how buyers see your home on Zillow by listing For Sale by Owner (FSBO).
List your homeWhat's special
Zillow last checked:
Listing updated:
Listed by:
Nisha Noorani 678-713-4193,
Century 21 Results
Bought with:
Stacy Collins, 358077
Century 21 Results
Source: GAMLS,MLS#: 10300649
Facts & features
Interior
Bedrooms & bathrooms
- Bedrooms: 4
- Bathrooms: 3
- Full bathrooms: 3
- Main level bathrooms: 3
- Main level bedrooms: 4
Rooms
- Room types: Laundry, Other
Dining room
- Features: Dining Rm/Living Rm Combo, L Shaped
Kitchen
- Features: Breakfast Area, Kitchen Island, Walk-in Pantry
Heating
- Central, Electric
Cooling
- Central Air, Electric
Appliances
- Included: Dishwasher, Dryer, Electric Water Heater, Ice Maker, Microwave, Stainless Steel Appliance(s), Washer
- Laundry: Common Area
Features
- High Ceilings, Master On Main Level, Tile Bath, Walk-In Closet(s), Wet Bar
- Flooring: Carpet, Laminate
- Basement: None
- Has fireplace: No
- Common walls with other units/homes: No Common Walls
Interior area
- Total structure area: 2,164
- Total interior livable area: 2,164 sqft
- Finished area above ground: 2,164
- Finished area below ground: 0
Property
Parking
- Total spaces: 4
- Parking features: Garage, Garage Door Opener, Guest
- Has garage: Yes
Features
- Levels: One
- Stories: 1
- Fencing: Back Yard,Fenced,Privacy,Wood
- Waterfront features: No Dock Or Boathouse
- Body of water: None
Lot
- Size: 8,276 Square Feet
- Features: Cul-De-Sac, Level, Private
Details
- Parcel number: 093 048 009
Construction
Type & style
- Home type: SingleFamily
- Architectural style: Ranch
- Property subtype: Single Family Residence
Materials
- Other
- Foundation: Slab
- Roof: Other
Condition
- Resale
- New construction: No
- Year built: 2020
Utilities & green energy
- Sewer: Public Sewer
- Water: Public
- Utilities for property: Electricity Available, High Speed Internet, Phone Available, Sewer Available, Underground Utilities, Water Available
Green energy
- Green verification: ENERGY STAR Certified Homes
- Energy efficient items: Appliances, Doors, Insulation, Thermostat, Water Heater
- Energy generation: Solar
Community & HOA
Community
- Features: Park, Playground, Sidewalks, Street Lights, Walk To Schools, Near Shopping
- Security: Carbon Monoxide Detector(s), Security System, Smoke Detector(s)
- Subdivision: Sweetwater Preserve
HOA
- Has HOA: Yes
- Services included: Maintenance Grounds, Reserve Fund
- HOA fee: $700 annually
Location
- Region: Dawsonville
Financial & listing details
- Price per square foot: $192/sqft
- Tax assessed value: $428,000
- Annual tax amount: $2,376
- Date on market: 5/17/2024
- Cumulative days on market: 3 days
- Listing agreement: Exclusive Right To Sell
- Listing terms: Cash,Conventional,FHA,VA Loan
- Electric utility on property: Yes
Price history
| Date | Event | Price |
|---|---|---|
| 6/20/2024 | Sold | $415,500+3.9%$192/sqft |
Source:  GAMLS #10300649 Report a problem GAMLS #10300649 Report a problem | ||
| 5/22/2024 | Pending sale | $399,999$185/sqft |
Source: GAMLS #10300649 Report a problem | ||
| 5/17/2024 | Listed for sale | $399,999+51%$185/sqft |
Source: GAMLS #10300649 Report a problem | ||
| 7/27/2020 | Sold | $264,900-1.5%$122/sqft |
Source:  FMLS GA #6723046 Report a problem FMLS GA #6723046 Report a problem | ||
| 6/6/2020 | Pending sale | $268,900$124/sqft |
Source: Starlight Homes Georgia Realty LLC #6723046 Report a problem | ||
| 5/20/2020 | Price change | $268,900-0.4%$124/sqft |
Source: Starlight Report a problem | ||
| 5/17/2020 | Price change | $269,900+0.4%$125/sqft |
Source: Starlight Report a problem | ||
| 5/3/2020 | Listed for sale | $268,900$124/sqft |
Source: Starlight Report a problem | ||
Public tax history
| Year | Property taxes | Tax assessment |
|---|---|---|
| 2025 | $1,380 -48% | $171,200 +3.6% |
| 2024 | $2,655 -0.6% | $165,280 +0.4% |
| 2023 | $2,672 -1.2% | $164,560 +28.3% |
| 2022 | $2,704 +15% | $128,240 +7.2% |
| 2021 | $2,352 | $119,680 |
Find assessor info on the county website
Neighborhood: 30534
Nearby homes
- $437,700-- bd2 ba2.5k sqft34 Shepard Dr, Dawsonville, GA 30534Off Market
- $409,6004 bd2 ba1.8k sqft60 Shepard Dr, Dawsonville, GA 30534Off Market
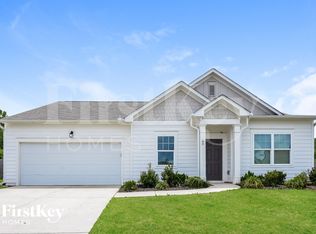
- $403,700-- bd2 ba1.7k sqft56 Shepard Dr, Dawsonville, GA 30534Off Market
- $374,0003 bd2 ba1.8k sqft22 Shepard Dr, Dawsonville, GA 30534Sold
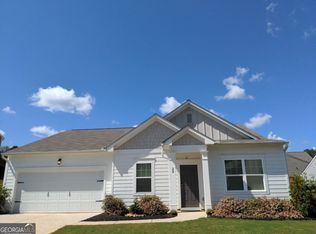
- $385,0004 bd3 ba2.1k sqft21 Shepard Dr, Dawsonville, GA 30534Sold
- $392,5004 bd2 ba1.8k sqft8 Shepard Dr, Dawsonville, GA 30534Sold
- $420,0005 bd3 ba2.8k sqft68 Shepard Dr, Dawsonville, GA 30534Sold
- $389,400-- bd2 ba1.6k sqft50 Wheeler Pl, Dawsonville, GA 30534Off Market
Nearby schools
GreatSchools rating
- 6/10Robinson Elementary SchoolGrades: PK-5Distance: 1 mi
- 6/10New Dawson County Middle SchoolGrades: 8-9Distance: 0.8 mi
- 9/10Dawson County High SchoolGrades: 10-12Distance: 0.8 mi
Schools provided by the listing agent
- Elementary: Robinson
- Middle: Dawson County
- High: Dawson County
Source: GAMLS. This data may not be complete. We recommend contacting the local school district to confirm school assignments for this home.
Get a cash offer in 3 minutes
Find out how much your home could sell for in as little as 3 minutes with a no-obligation cash offer.
Estimated market value
$430,100
Get a cash offer in 3 minutes
Find out how much your home could sell for in as little as 3 minutes with a no-obligation cash offer.
Estimated market value
$430,100
- Georgia
- Dawson County
- Dawsonville
- 30534
- 48 Shepard Dr
Nearby cities
Nearby neighborhoods
Nearby zip codes
Other Dawsonville Topics
