Skip main navigation
Sold for $1,160,000
  • $1,160,000

    22 Sheppard Lane, South Huntington, NY 11743

    4beds
    3,095sqft
    Single Family Residence, Residential
    Built in 1999
    0.31 Acres Lot
    $1,223,000 Zestimate®
    $375/sqft
    $5,883 Estimated rent

    Home value

    $1,223,000

    $1.10M - $1.37M

    $5,883/mo

    Zestimate® history
    Loading
    Loading...

    Owner options

    List your home for rent

    $5,883/mo

    Rent Zestimate®

    Find your next renter with Zillow Rental Manager. Plus, with online applications, you can quickly screen prospective tenants – for free.

    Learn more

    $5,883/mo

    Rent Zestimate®

    Refinance and save

    $7,931/mo

    Est. payment

    Refinancing to a lower rate could help reduce your monthly payments and save thousands over the life of the loan.

    See today's rates

    $7,931/mo

    Est. payment

    Explore your selling options

    Work with a Zillow partner agent

    Leverage their expertise and Zillow's premium Showcase listings to get your home seen by more buyers.

    Get started

    List with your own agent

    Get your home in front of millions of buyers by listing it on Zillow.

    Learn how to do it

    Sell it yourself

    Take full control of how buyers see your home on Zillow by listing For Sale by Owner (FSBO).

    List your home

    What's special

    Wood burning fireplacePrivate backyardBonus roomTall fencingPaver patioEnsuite bathroomFully fenced yard
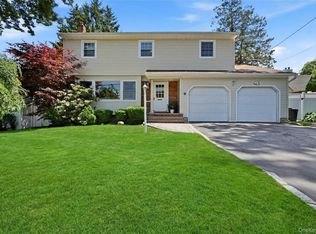
    Welcome to this delightful young Victorian home, set in the highly desirable West Hills neighborhood. Situated on a spacious 1/3-acre lot, this property is a must-see! Upon entering, you're welcomed by an inviting foyer that leads to a formal living room with pocket doors and formal dining room off the kitchen, perfect for hosting gatherings. The expansive kitchen is a culinary enthusiast's haven, complete with stainless steel appliances, a pantry, and a center island, ample cabinetry. The separate eat-in area features sliding doors that open to a paver patio and fully fenced yard, enhancing the indoor-outdoor living experience. The beautiful den features a wood burning fireplace. Walk up from the kitchen to a bonus room, ideal for a den, playroom, office, or guest suite. The second floor boasts a light and bright landing, leading to four spacious bedrooms with high tray ceilings. The luxurious primary suite features his and her closets, an ensuite bathroom with a jacuzzi tub and separate shower. A bonus room, featuring a “witches cap” is perfect for morning coffee, a workout room, or a nursery. Custom crown moldings and beautiful hardwood floors extend throughout both the first and second floors, offering a touch of elegance. The property also features a full unfinished basement with access to the garage and high ceilings, providing ample opportunity for customization. The private backyard is a true retreat, with a paver patio, a new shed, and tall fencing for added privacy. Seize the chance to own this exceptional home in a prime location. Make this dream property yours today!

    Zillow last checked:

    Listing updated:

    Listed by:

    Joanne E. Mackonochie 516-906-0699,

    Compass Greater NY LLC 516-517-4866

    Bought with:

    Una Walsh, 31WA0873689

    Floral Homes Inc

    Source: OneKey® MLS as distributed by MLS GRID,MLS#: 841263MLS Logo

    Facts & features

    Interior

    Bedrooms & bathrooms
    • Bedrooms: 4
    • Bathrooms: 3
    • Full bathrooms: 2
    • 1/2 bathrooms: 1
    Bedroom 1
    • Description: Primary Bedroom with Sitting Room, 2 Walk-in Closets, Ensuite Bathroom, BR, BR, BR, Full Bath
    • Level: Second
    Basement
    • Description: Full unfinished basement with 9' ceilings
    • Level: Basement
    Living room
    • Description: Entry Foyer, LR, FDR, EIK, Den with Fplc, Bonus room, Laundry Room
    • Level: First
    Heating
    • Forced Air, Oil
    Cooling
    • Central Air
    Appliances
    • Included: Dishwasher, Dryer, Electric Oven, Electric Range, Microwave, Stainless Steel Appliance(s), Washer
    • Laundry: Washer/Dryer Hookup, Laundry Room
    Features
    • Ceiling Fan(s), Chandelier, Crown Molding, Double Vanity, Eat-in Kitchen, Entrance Foyer, Formal Dining, Granite Counters, His and Hers Closets, Kitchen Island, Primary Bathroom, Open Floorplan, Pantry, Recessed Lighting, Soaking Tub, Tray Ceiling(s)
    • Flooring: Wood
    • Basement: Full,Unfinished
    • Attic: Unfinished
    • Number of fireplaces: 1
    • Fireplace features: Wood Burning
    Interior area
    • Total structure area: 3,095
    • Total interior livable area: 3,095 sqft

    Property

    Parking
    • Total spaces: 2
    • Parking features: Driveway
    • Garage spaces: 2
    • Has uncovered spaces: Yes
    Features
    • Levels: Three Or More
    • Patio & porch: Wrap Around
    • Fencing: Back Yard
    Lot
    • Size: 0.31 Acres
    Details
    • Parcel number: 0400189000200052000
    • Special conditions: None

    Construction

    Type & style
    • Home type: SingleFamily
    • Architectural style: Colonial,Victorian
    • Property subtype: Single Family Residence, Residential
    Materials
    • Vinyl Siding
    Condition
    • Actual
    • Year built: 1999

    Utilities & green energy

    • Sewer: Cesspool
    • Water: Public
    • Utilities for property: Electricity Connected, Trash Collection Public

    Community & HOA

    Community
    • Security: Security System
    HOA
    • Has HOA: No
    Location
    • Region: Huntington

    Financial & listing details

    • Price per square foot: $375/sqft
    • Tax assessed value: $4,000
    • Annual tax amount: $17,417
    • Date on market: 3/27/2025
    • Cumulative days on market: 14 days
    • Listing agreement: Exclusive Right To Sell
    • Electric utility on property: Yes

    Price history

    DateEventPrice
    6/25/2025Sold$1,160,000+22.1%$375/sqft
    Source: OneKey® MLS as distributed by MLS GRID #841263 Report a problem
    4/11/2025Pending sale$949,900$307/sqft
    Source: OneKey® MLS as distributed by MLS GRID #841263 Report a problem
    3/27/2025Listed for sale$949,900$307/sqft
    Source: OneKey® MLS as distributed by MLS GRID #841263 Report a problem

    Public tax history

    Tax history is unavailable.

    Neighborhood: 11743

    Nearby schools

    GreatSchools rating
    Schools provided by the listing agent
    • Elementary: Oakwood Primary Center
    • Middle: Henry L Stimson Middle School
    • High: Walt Whitman High School

    Source: OneKey® MLS as distributed by MLS GRID. This data may not be complete. We recommend contacting the local school district to confirm school assignments for this home.

    Get a cash offer in 3 minutes
    Find out how much your home could sell for in as little as 3 minutes with a no-obligation cash offer.
    Estimated market value
    $1,223,000
    Get a cash offer in 3 minutes
    Find out how much your home could sell for in as little as 3 minutes with a no-obligation cash offer.
    Estimated market value
    $1,223,000