Skip main navigation
Closed
  • Listed by: RE/MAX Alliance • Megan L Claussen • Contact: 618-514-6858
    Bought with: Cole Jones Group with Elevate Illinois Realty
    $1,500,000

    22 Southbridge Ln, Edwardsville, IL 62025

    4beds
    6,102sqft
    Single Family Residence
    Built in 2022
    0.91 Acres Lot
    $1,352,700 Zestimate®
    $246/sqft
    $5,809 Estimated rent

    Home value

    $1,352,700

    $1.24M - $1.46M

    $5,809/mo

    Zestimate® history
    Loading
    Loading...

    Owner options

    List your home for rent

    $5,809/mo

    Rent Zestimate®

    Find your next renter with Zillow Rental Manager. Plus, with online applications, you can quickly screen prospective tenants – for free.

    Learn more

    $5,809/mo

    Rent Zestimate®

    Refinance and save

    $10,579/mo

    Est. payment

    Refinancing to a lower rate could help reduce your monthly payments and save thousands over the life of the loan.

    See today's rates

    $10,579/mo

    Est. payment

    Explore your selling options

    Work with a Zillow partner agent

    Leverage their expertise and Zillow's premium Showcase listings to get your home seen by more buyers.

    Get started

    List with your own agent

    Get your home in front of millions of buyers by listing it on Zillow.

    Learn how to do it

    Sell it yourself

    Take full control of how buyers see your home on Zillow by listing For Sale by Owner (FSBO).

    List your home

    What's special

    Versatile loft areaLarge bedroomsHeated bathroom floorsJack-and-jill bathroomOversized islandTheater areaPrimary suite
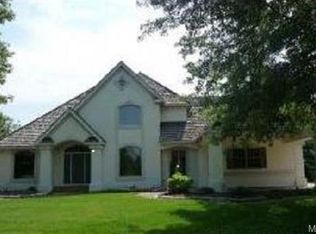
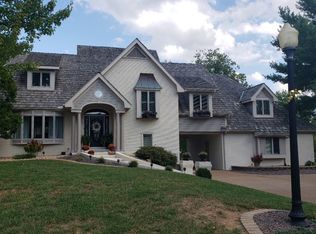
    Welcome to 22 Southbridge Ln, a rare opportunity to own one of the most custom and luxurious homes in Edwardsville’s prestigious Stonebridge subdivision. Newer construction, built in 2022, and perfectly situated on nearly an acre, this estate blends timeless sophistication, advanced technology, and impeccable craftsmanship. From the moment you enter, the quality is unmistakable. The main level showcases wide-plank engineered hardwood floors, architectural ceilings, designer lighting, and a spacious open floor plan. The chef’s kitchen features custom cabinetry, an oversized island, and a high-end Dacor appliance package, all finished with exceptional detail. Adjacent to the kitchen is a formal dining room, ideal for entertaining, and a dedicated office with custom built-ins, providing a refined workspace that complements today’s lifestyle. The primary suite offers a true spa-like retreat with heated bathroom floors, heated shower floor, and a heated towel rack, along with peaceful views overlooking the backyard and pool area. Upstairs, you’ll find two large bedrooms connected by a stylish Jack-and-Jill bathroom, plus a versatile loft area perfect for a study nook, playroom, or additional lounge space—providing flexibility for family and guests. The finished lower level is built for entertainment and leisure, featuring a theater area, full bar, and immersive audio system. Hidden design elements elevate the space: a custom bookshelf conceals the home’s advanced mechanicals—including the HVAC, ERV, and scent diffusion system—while another hidden door leads to a private storage area and a reinforced safe room that is both tornado- and fire-rated. Behind the luxury finishes lies a foundation of engineering excellence. The home is equipped with 400-amp electrical service, a full-house generator with automatic transfer switch, whole-house water filtration system with app-monitored flow, dual backup sump pumps, dual water supply, steam humidifier, and MERV-16 air filtration for unmatched comfort and air quality. Every system was selected for reliability, efficiency, and long-term performance. The outdoor living space is truly resort-caliber. The four-layer anti-slip patio, covered entertaining area, and luxury outdoor kitchen complete the backyard oasis—featuring a hybrid grill, built-in refrigerator, generous counter space, and integrated lighting. Whether hosting a party or enjoying a quiet evening poolside, this outdoor space is second to none. Built with precision, maintained with care, and finished to perfection, 22 Southbridge Lane stands as one of Edwardsville’s most impressive residences. With unmatched quality, innovative systems, and exquisite design throughout, this home defines modern luxury living.

    Zillow last checked:

    Listing updated:

    Listed by:

    Megan L Claussen 618-514-6858,

    RE/MAX Alliance

    Bought with:

    David W Cole, 475.203672

    Cole Jones Group with Elevate Illinois Realty

    Source: MARIS,MLS#: 25074034MLS LogoOriginating MLS: Southwestern Illinois Board of REALTORS

    Facts & features

    Interior

    Bedrooms & bathrooms
    • Bedrooms: 4
    • Bathrooms: 4
    • Full bathrooms: 3
    • 1/2 bathrooms: 1
    • Main level bathrooms: 2
    • Main level bedrooms: 1
    Primary bedroom
    • Features: Floor Covering: Wood
    • Level: Main
    • Area: 260
    • Dimensions: 13x20
    Bedroom 2
    • Features: Floor Covering: Carpeting
    • Level: Upper
    • Area: 168
    • Dimensions: 14x12
    Bedroom 3
    • Features: Floor Covering: Carpeting
    • Level: Upper
    • Area: 228
    • Dimensions: 19x12
    Bedroom 4
    • Features: Floor Covering: Carpeting
    • Level: Lower
    • Area: 192
    • Dimensions: 12x16
    Primary bathroom
    • Features: Floor Covering: Ceramic Tile
    • Level: Main
    • Area: 144
    • Dimensions: 12x12
    Bathroom 3
    • Features: Floor Covering: Ceramic Tile
    • Level: Upper
    • Area: 494
    • Dimensions: 19x26
    Bathroom 3
    • Features: Floor Covering: Wood
    • Level: Main
    • Area: 25
    • Dimensions: 5x5
    Bathroom 4
    • Features: Floor Covering: Ceramic Tile
    • Level: Lower
    • Area: 45
    • Dimensions: 5x9
    Breakfast room
    • Features: Floor Covering: Wood
    • Level: Main
    • Area: 143
    • Dimensions: 11x13
    Dining room
    • Features: Floor Covering: Wood
    • Level: Main
    • Area: 168
    • Dimensions: 14x12
    Kitchen
    • Features: Floor Covering: Wood
    • Level: Main
    • Area: 196
    • Dimensions: 14x14
    Laundry
    • Features: Floor Covering: Ceramic Tile
    • Level: Main
    • Area: 81
    • Dimensions: 9x9
    Living room
    • Features: Floor Covering: Wood
    • Level: Main
    • Area: 532
    • Dimensions: 19x28
    Loft
    • Features: Floor Covering: Carpeting
    • Level: Upper
    • Area: 456
    • Dimensions: 19x24
    Media room
    • Features: Floor Covering: Luxury Vinyl Plank
    • Level: Lower
    • Area: 325
    • Dimensions: 25x13
    Mud room
    • Features: Floor Covering: Ceramic Tile
    • Level: Main
    • Area: 78
    • Dimensions: 13x6
    Office
    • Features: Floor Covering: Wood
    • Level: Main
    • Area: 154
    • Dimensions: 11x14
    Recreation room
    • Features: Floor Covering: Luxury Vinyl Plank
    • Level: Lower
    • Area: 924
    • Dimensions: 33x28
    Sauna
    • Features: Floor Covering: Ceramic Tile
    • Level: Lower
    • Area: 72
    • Dimensions: 8x9
    Heating
    • Forced Air, Natural Gas, Zoned
    Cooling
    • Ceiling Fan(s), Central Air, Dual, Zoned
    Appliances
    • Included: Induction Cooktop, Dishwasher, Disposal, Instant Hot Water, Humidifier, Ice Maker, Microwave, Convection Oven, Double Oven, Range Hood, Refrigerator, Vented Exhaust Fan, Warming Drawer, Washer/Dryer
    • Laundry: Main Level, Sink
    Features
    • Bar, Bookcases, Built-in Features, Ceiling Fan(s), Custom Cabinetry, Dining/Living Room Combo, Double Vanity, Eat-in Kitchen, Entrance Foyer, High Ceilings, Kitchen Island, Open Floorplan, Pantry, Sauna, Separate Dining, Separate Shower, Smart Home, Soaking Tub, Sound System, Special Millwork, Stone Counters, Vaulted Ceiling(s), Walk-In Closet(s), Walk-In Pantry, Wet Bar
    • Flooring: Carpet, Hardwood, Luxury Vinyl, Tile
    • Doors: French Doors, Panel Door(s), Pocket Door(s), Sliding Doors
    • Windows: Insulated Windows, Skylight(s), Tilt-In Windows
    • Basement: Partially Finished,Full,Sleeping Area,Storage Space,Sump Pump,Walk-Out Access
    • Number of fireplaces: 2
    • Fireplace features: Bedroom, Electric, Living Room
    Interior area
    • Total structure area: 6,102
    • Total interior livable area: 6,102 sqft
    • Finished area above ground: 3,922
    • Finished area below ground: 2,180

    Property

    Parking
    • Total spaces: 3
    • Parking features: Additional Parking, Aggregate, Drive Through, Garage Faces Side, Guest
    • Attached garage spaces: 3
    • Has uncovered spaces: Yes
    Features
    • Levels: One and One Half
    • Patio & porch: Covered, Deck, Patio
    • Exterior features: Entry Steps/Stairs, Lighting, Outdoor Kitchen, Private Yard, Storage
    • Has private pool: Yes
    • Pool features: Fiberglass, Gas Heat, Heated, In Ground, Pool Cover, Salt Water
    • Fencing: Fenced,Gate,Wrought Iron
    • Has view: Yes
    • View description: Pool, Trees/Woods
    • Water view: Pool
    Lot
    • Size: 0.91 Acres
    • Dimensions: 139.34 x 286.01
    • Features: Back Yard, Landscaped, Many Trees, Private, Sprinklers In Front, Sprinklers In Rear
    Details
    • Parcel number: 142151409101027
    • Special conditions: Standard

    Construction

    Type & style
    • Home type: SingleFamily
    • Architectural style: Traditional
    • Property subtype: Single Family Residence
    Materials
    • Brick, HardiPlank Type, Stone
    • Roof: Composition
    Condition
    • Year built: 2022
    Details
    • Builder name: Jason Krapf

    Utilities & green energy

    • Electric: Ameren
    • Sewer: Public Sewer
    • Water: Public
    • Utilities for property: Cable Connected, Electricity Connected, Natural Gas Connected, Phone Available, Sewer Connected, Underground Utilities, Water Connected

    Community & HOA

    Community
    • Security: Closed Circuit Camera(s), Fire Alarm, Security System, Smoke Detector(s)
    • Subdivision: Stonebridge
    HOA
    • Has HOA: Yes
    • Amenities included: None
    • Services included: Maintenance Grounds, Maintenance Parking/Roads, Common Area Maintenance
    • HOA fee: $1,900 annually
    • HOA name: Stonebridge HOA
    Location
    • Region: Edwardsville

    Financial & listing details

    • Price per square foot: $246/sqft
    • Tax assessed value: $1,045,800
    • Annual tax amount: $24,887
    • Date on market: 11/4/2025
    • Cumulative days on market: 17 days
    • Listing terms: Cash,Conventional,FHA,VA Loan
    • Ownership: Private
    • Electric utility on property: Yes

    Price history

    DateEventPrice
    11/21/2025Sold$1,500,000+11.2%$246/sqft
    Source: MARIS #25074034 Report a problem
    11/5/2025Contingent$1,349,000$221/sqft
    Source: MARIS #25074034 Report a problem
    11/4/2025Listed for sale$1,349,000+1398.9%$221/sqft
    Source: MARIS #25074034 Report a problem
    3/24/2021Listing removed--
    Source: Owner Report a problem
    6/5/2020Sold$90,000+0.1%$15/sqft
    Source: Public Record Report a problem
    12/17/2019Listing removed$89,900$15/sqft
    Source: Owner Report a problem
    12/3/2018Price change$89,900-3.3%$15/sqft
    Source: Owner Report a problem
    5/16/2018Price change$93,000-5.1%$15/sqft
    Source: Owner Report a problem
    2/12/2018Price change$98,000-6.7%$16/sqft
    Source: Owner Report a problem
    8/16/2017Price change$105,000-8.7%$17/sqft
    Source: Owner Report a problem
    6/6/2017Price change$115,000-8%$19/sqft
    Source: Owner Report a problem
    5/15/2017Pending sale$125,000$20/sqft
    Source: Owner Report a problem
    4/4/2017Listed for sale$125,000+56.3%$20/sqft
    Source: Owner Report a problem
    4/15/2016Sold$80,000-11%$13/sqft
    Source: MARIS #4300287 Report a problem
    4/7/2016Listed for sale$89,900$15/sqft
    Source: Berkshire Hathaway Homeservice #4300287 Report a problem
    4/7/2016Pending sale$89,900$15/sqft
    Source: Berkshire Hathaway Homeservice #4300287 Report a problem
    4/4/2016Listed for sale$89,900$15/sqft
    Source: Berkshire Hathaway HomeServices Elite Properties #4300287 Report a problem
    2/10/2016Listing removed$89,900$15/sqft
    Source: BERKSHIRE HATHAWAY HS ELITE PROPERTIES #4300287 Report a problem
    2/9/2016Listed for sale$89,900$15/sqft
    Source: BERKSHIRE HATHAWAY HS ELITE PROPERTIES #4300287 Report a problem
    2/9/2016Pending sale$89,900$15/sqft
    Source: BERKSHIRE HATHAWAY HS ELITE PROPERTIES #4300287 Report a problem
    2/9/2016Listed for sale$89,900$15/sqft
    Source: BERKSHIRE HATHAWAY HS ELITE PROPERTIES #4300287 Report a problem
    7/10/2015Listing removed$89,900$15/sqft
    Source: BERKSHIRE HATHAWAY HS ELITE PROPERTIES #4300287 Report a problem
    12/12/2014Price change$89,900-10%$15/sqft
    Source: BERKSHIRE HATHAWAY HS ELITE PROPERTIES #4300287 Report a problem
    1/11/2014Price change$99,900-9.2%$16/sqft
    Source: PRUDENTIAL ONE REALTY CENTRE-EDWARDSVLE` #4300287 Report a problem
    10/6/2012Listed for sale$110,000-12.6%$18/sqft
    Source: PRUDENTIAL ONE REALTY CENTRE-EDWARDSVLE` #4112784 Report a problem
    7/3/2010Listing removed$125,900$21/sqft
    Source: Prudential Real Estate #2915328 Report a problem
    5/19/2010Listed for sale$125,900$21/sqft
    Source: Prudential Real Estate #2915328 Report a problem

    Public tax history

    YearProperty taxesTax assessment
    2024$24,887 +6.2%$348,600 +7.8%
    2023$23,430 +890%$323,490 +900.9%
    2022$2,367 +3.8%$32,320 +5.3%
    2021$2,281 +3.1%$30,680 +3.2%
    2020$2,212 +0.6%$29,730 +1.7%
    2019$2,198 $29,230 +4.7%
    2018-- $27,920
    2017$2,108 +14.8%$27,920 +2.2%
    2016$1,835 $27,330 +7.9%
    2015$1,835 $25,330
    2014$1,835 $25,330
    2013$1,835 $25,330 -2.3%
    2012-- $25,930 -1.4%
    2011-- $26,310
    2010-- $26,310 +3.2%
    2009-- $25,500 +9.8%
    2007-- $23,220 +9.4%
    2005-- $21,220 +11.2%
    2004$25 $19,080
    Find assessor info on the county website

    Neighborhood: 62025

    Nearby schools

    GreatSchools rating
    Schools provided by the listing agent
    • Elementary: Edwardsville Dist 7
    • Middle: Edwardsville Dist 7
    • High: Edwardsville

    Source: MARIS. This data may not be complete. We recommend contacting the local school district to confirm school assignments for this home.

    Get a cash offer in 3 minutes
    Find out how much your home could sell for in as little as 3 minutes with a no-obligation cash offer.
    Estimated market value
    $1,352,700
    Get a cash offer in 3 minutes
    Find out how much your home could sell for in as little as 3 minutes with a no-obligation cash offer.
    Estimated market value
    $1,352,700