Discover the epitome of hassle-free living in this charming ranch-style condo nestled within"The Forest" community. Embrace the luxury of having the association take care of lawn maintenance & snow removal. Boasting 2 bedrooms with walk-in closets & 2 full baths, this residence offers ample space for comfortable living. The eat-in kitchen is adorned with plenty of cupboards, granite countertops, & newer appliances. Step into the living room, where fresh paint & brand new carpet create an inviting atmosphere around the beautiful 2-sided fireplace. A versatile bonus room provides flexibility to customize the space as a den, office, dining room, or even a potential 3rd bedroom. Attached 1.5 car garage & a full, insulated basement offers plenty of storage. Retreat to the rear covered patio, perfect for enjoying the serene surroundings. Additional perks include 1st-floor laundry & the peace of mind provided by a 2-year-old whole house generator, ensuring you never lose power. Recent upgrades include a furnace & AC replacement in 2019, adding to the value. Pets are welcome with approval. Don't miss your chance to experience effortless living. Owner will listen to offers when presented.
Closed
$337,000
22 Spicebush Ln, Williamsville, NY 14221
2beds
1,366sqft
Townhouse, Condominium, Single Family Residence
Built in 1988
-- sqft lot
$369,400 Zestimate®
$247/sqft
$2,369 Estimated rent
Home value
$369,400
$347,000 - $392,000
$2,369/mo
Zestimate® history
Owner options
List your home for rent
$2,369/mo
Rent Zestimate®
Find your next renter with Zillow Rental Manager. Plus, with online applications, you can quickly screen prospective tenants – for free.
$2,369/mo
Rent Zestimate®
Refinance and save
$2,918/mo
Est. payment
Refinancing to a lower rate could help reduce your monthly payments and save thousands over the life of the loan.
$2,918/mo
Est. payment
Explore your selling options
Work with a Zillow partner agent
Leverage their expertise and Zillow's premium Showcase listings to get your home seen by more buyers.
Get startedList with your own agent
Get your home in front of millions of buyers by listing it on Zillow.
Learn how to do itSell it yourself
Take full control of how buyers see your home on Zillow by listing For Sale by Owner (FSBO).
List your homeWhat's special
Versatile bonus roomAc replacementAmple spaceCovered patioHouse generatorFresh paintNewer appliances
Zillow last checked:
Listing updated:
Listed by:
Lori A Adams 716-628-9800,
eXp Realty
Bought with:
Russell M Alaimo, 30AL0855358
Chubb-Aubrey Leonard Real Estate
Source: NYSAMLSs,MLS#: B1529909 Originating MLS: Buffalo
Originating MLS: BuffaloFacts & features
Interior
Bedrooms & bathrooms
- Bedrooms: 2
- Bathrooms: 2
- Full bathrooms: 2
- Main level bathrooms: 2
- Main level bedrooms: 2
Bedroom 1
- Level: First
- Dimensions: 17.00 x 14.00
Bedroom 2
- Level: First
- Dimensions: 14.00 x 13.00
Den
- Level: First
- Dimensions: 15.00 x 12.00
Kitchen
- Level: First
- Dimensions: 14.00 x 11.00
Living room
- Level: First
- Dimensions: 16.00 x 12.00
Other
- Level: First
- Dimensions: 13.00 x 12.00
Heating
- Gas, Forced Air
Cooling
- Central Air
Appliances
- Included: Dryer, Dishwasher, Electric Oven, Electric Range, Gas Water Heater, Microwave, Refrigerator, Washer
- Laundry: Accessible Utilities or Laundry, Main Level
Features
- Breakfast Bar, Cathedral Ceiling(s), Dining Area, Den, Separate/Formal Dining Room, Entrance Foyer, Separate/Formal Living Room, Granite Counters, Home Office, Living/Dining Room, Pantry, Sliding Glass Door(s), Skylights, Natural Woodwork, Window Treatments, Bedroom on Main Level, Bath in Primary Bedroom, Main Level Primary
- Flooring: Carpet, Tile, Varies
- Doors: Sliding Doors
- Windows: Drapes, Skylight(s)
- Basement: Full,Sump Pump
- Number of fireplaces: 1
Interior area
- Total structure area: 1,366
- Total interior livable area: 1,366 sqft
Property
Parking
- Total spaces: 1.5
- Parking features: Attached, Garage, Other, See Remarks, Garage Door Opener
- Attached garage spaces: 1.5
Accessibility
- Accessibility features: No Stairs, Other
Features
- Levels: One
- Stories: 1
- Patio & porch: Deck, Open, Porch
- Exterior features: Awning(s), Deck
Lot
- Size: 14.47 Acres
- Dimensions: 42 x 55
- Features: Near Public Transit, Residential Lot
Details
- Parcel number: 142289042780000100100074
- Special conditions: Standard
- Other equipment: Generator
Construction
Type & style
- Home type: Condo
- Architectural style: Patio Home
- Property subtype: Townhouse, Condominium, Single Family Residence
- Attached to another structure: Yes
Materials
- Vinyl Siding, Copper Plumbing
- Roof: Asphalt
Condition
- Resale
- Year built: 1988
Utilities & green energy
- Electric: Circuit Breakers
- Sewer: Connected
- Water: Connected, Public
- Utilities for property: Cable Available, Sewer Connected, Water Connected
Community & HOA
Community
- Subdivision: Forest Condo
HOA
- Services included: Common Area Maintenance, Common Area Insurance, Maintenance Structure, Other, Reserve Fund, Sewer, Snow Removal, See Remarks, Water
- HOA fee: $590 monthly
- HOA name: Fairwood Management
- HOA phone: 716-656-9700
Location
- Region: Williamsville
Financial & listing details
- Price per square foot: $247/sqft
- Tax assessed value: $109,500
- Annual tax amount: $3,666
- Date on market: 4/6/2024
- Cumulative days on market: 4 days
- Listing terms: Cash,Conventional
Price history
| Date | Event | Price |
|---|---|---|
| 5/20/2024 | Sold | $337,000+3.7%$247/sqft |
Source:  NYSAMLSs #B1529909 Report a problem NYSAMLSs #B1529909 Report a problem | ||
| 4/10/2024 | Pending sale | $325,000$238/sqft |
Source: NYSAMLSs #B1529909 Report a problem | ||
| 4/6/2024 | Listed for sale | $325,000+80.6%$238/sqft |
Source: NYSAMLSs #B1529909 Report a problem | ||
| 3/22/2012 | Sold | $180,000-5.2%$132/sqft |
Source: NYSAMLSs #B399823 Report a problem | ||
| 2/16/2012 | Price change | $189,900-4%$139/sqft |
Source: Hunt Real Estate ERA #B399823 Report a problem | ||
| 1/6/2012 | Listed for sale | $197,900$145/sqft |
Source: HUNT Real Estate ERA #B399823 Report a problem | ||
Public tax history
| Year | Property taxes | Tax assessment |
|---|---|---|
| 2025 | -- | $149,000 |
| 2024 | -- | $149,000 +36.1% |
| 2023 | -- | $109,500 |
| 2022 | -- | $109,500 |
| 2021 | -- | $109,500 |
| 2020 | -- | $109,500 |
| 2019 | -- | $109,500 |
| 2018 | -- | $109,500 |
Find assessor info on the county website
Neighborhood: 14221
Nearby homes
- $278,0002 bd2 ba1.4k sqft24 Spicebush Ln, Buffalo, NY 14221Sold
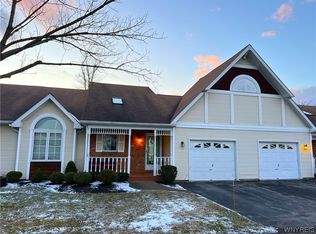
- $317,5002 bd2 ba1k sqft16 Spicebush Ln, Williamsville, NY 14221Off Market

- $331,5002 bd2 ba1.5k sqft25 Spicebush Ln, Williamsville, NY 14221Off Market
- $366,3002 bd2 ba1.5k sqft15 Spicebush Ln, Williamsville, NY 14221Off Market
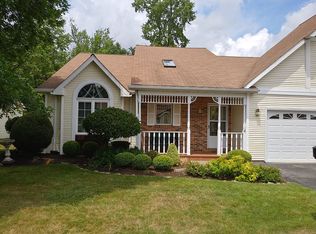
- $358,4002 bd2 ba1.3k sqft1 Spicebush Ln, Buffalo, NY 14221Off Market
- $358,3002 bd2 ba1.5k sqft23 Spicebush Ln, Amherst, NY 14221Off Market
- $443,8002 bd2 ba1.5k sqft27 Spicebush Ln, Buffalo, NY 14221Off Market
- $402,7002 bd2 ba1.5k sqft29 Spicebush Ln, Buffalo, NY 14221Off Market
Nearby schools
GreatSchools rating
- 6/10Maple East Elementary SchoolGrades: K-4Distance: 1.1 mi
- 9/10Transit Middle SchoolGrades: 5-8Distance: 1.9 mi
- 9/10Williamsville East High SchoolGrades: 9-12Distance: 1.5 mi
Schools provided by the listing agent
- District: Williamsville
Source: NYSAMLSs. This data may not be complete. We recommend contacting the local school district to confirm school assignments for this home.
Sell for more on Zillow
Get a Zillow Showcase℠ listing at no additional cost and you could sell for .
$369,400
2% more
+$7,388
With Zillow Showcase(estimated)
$376,788
- New York
- Erie County
- Williamsville
- 14221
- 22 Spicebush Ln
Nearby cities
Nearby neighborhoods
Nearby zip codes
Other Williamsville Topics
