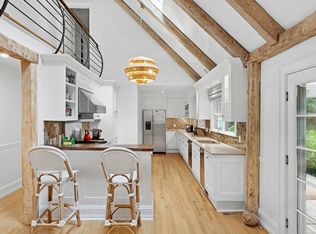
Nestled on a quiet street in Sag Harbor and only a quarter mile from Long Beach, this beautifully renovated home offers the perfect blend of charm, comfort, and convenience. Set on 0.55 acres, the property underwent a comprehensive gut renovation in 2014 under the direction of its current owners—an architect and an interior designer—whose thoughtful approach to scale, materials, and livability is evident throughout. The residence features four bedrooms and three-and-a-half baths, with generous living spaces designed for both relaxation and entertaining. A dramatic great room with a fireplace and soaring double-height ceiling is complemented by a refined study with a fireplace, a light-filled den with a fireplace, vaulted ceiling, and walls of windows, and a separate dining area. The charming eat-in kitchen overlooks the private backyard and serves as a natural gathering place. Upstairs, the spacious primary suite includes an attached office, accompanied by three guest bedrooms and a full bath. A partially finished lower level offers a recreation room, laundry area, and additional storage. Outside, the landscaped grounds feature a recently relined heated swimming pool, brick patio, picturesque manmade pond surrounded by gardens, hot tub, and a detached shed, creating a peaceful and private setting. Completing the property is a two-car garage and a location that offers easy access to Sag Harbor Village, nearby beaches, farmstands, and all the best of the Hamptons lifestyle.
Pending
$3,295,000
22 Spring Ln, Sag Harbor, NY 11963
4beds
3,514sqft
Single Family Residence
Built in 1980
0.55 Acres Lot
$3,136,400 Zestimate®
$938/sqft
$-- HOA
What's special
Private backyardDetached shedHot tubBrick patioThree-and-a-half bathsSeparate dining areaLandscaped grounds
- 73 days
- 71
- 1
Zillow last checked:
Listed by:
Douglas Elliman Real Estate 516-695-3433,
Enzo Morabito (SAG) - Associate Real Estate Broker 516-695-3433
Source: Out East,MLS#: 396702
Facts & features
Interior
Bedrooms & bathrooms
- Bedrooms: 4
- Bathrooms: 4
- Full bathrooms: 3
- 1/2 bathrooms: 1
Rooms
- Room types: Family Room, Office
Cooling
- Central Air
Features
- Basement: Yes
- Has fireplace: Yes
Interior area
- Total structure area: 3,514
- Total interior livable area: 3,514 sqft
Property
Parking
- Parking features: GarageAttached
- Has attached garage: Yes
Features
- Stories: 2
- Has private pool: Yes
- Pool features: Heated
- Has spa: Yes
- Spa features: Heated
Lot
- Size: 0.55 Acres
Details
- Parcel number: 0900015000200001000
Construction
Type & style
- Home type: SingleFamily
- Property subtype: Single Family Residence
Condition
- New construction: No
- Year built: 1980
Community & HOA
Location
- Region: Sag Harbor
Financial & listing details
- Price per square foot: $938/sqft
- Tax assessed value: $1,000,500
- Date on market: 7/7/2026
- Lease term: Contact For Details
Estimated market value
$3,136,400
$2.98M - $3.29M
Not available
Price history
| Date | Event | Price |
|---|---|---|
| 8/7/2026 | Pending sale | $3,295,000$938/sqft |
Source: Out East #396702 Report a problem | ||
| 7/7/2026 | Listed for sale | $3,295,000+345.3%$938/sqft |
Source:  OneKey® MLS as distributed by MLS GRID #1022870 Report a problem OneKey® MLS as distributed by MLS GRID #1022870 Report a problem | ||
| 10/23/2013 | Sold | $740,000+7.2%$211/sqft |
Source: Public Record Report a problem | ||
| 4/25/2005 | Sold | $690,000$196/sqft |
Source: Public Record Report a problem | ||
Public tax history
| Year | Property taxes | Tax assessment |
|---|---|---|
| 2025 | -- | $1,000,500 |
| 2024 | -- | $1,000,500 |
| 2023 | -- | $1,000,500 |
| 2022 | -- | $1,000,500 +5.5% |
| 2021 | -- | $947,900 |
| 2020 | -- | $947,900 |
| 2019 | -- | $947,900 +3.5% |
| 2018 | -- | $915,500 |
| 2017 | $6,740 | $915,500 |
| 2016 | -- | $915,500 |
| 2015 | -- | $915,500 +25.9% |
| 2014 | -- | $726,900 -2.5% |
| 2013 | -- | $745,500 |
| 2012 | -- | $745,500 |
| 2011 | -- | $745,500 +1.7% |
| 2007 | $4,547 +34.4% | $733,000 +59.9% |
| 2005 | $3,383 -14.3% | $458,499 +5273.9% |
| 2004 | $3,949 +8.5% | $8,532 |
| 2003 | $3,638 +9.7% | $8,532 |
| 2002 | $3,316 | $8,532 |
Find assessor info on the county website
Monthly payment
Climate risks
Neighborhood: Noyack

Similar homes
- $3,495,0004 bd3 ba2.8k sqft81 Collingswood Dr, Sag Harbor, NY 11963For Sale
 MLS ID #396406, Anja Breden - Associate Real Estate Broker, Listing by: Corcoran Group. Out East
 - $3,295,0004 bd4 ba2.7k sqft117 Montauk Blvd, East Hampton, NY 11937For Sale
 MLS ID #397696, Jordan Flerx - Real Estate Broker, Listing by: Privy Realty Group. Out East
 - $3,000,0005 bd5 ba2.8k sqft16 Stock Farm Ln, Sag Harbor, NY 11963For Sale
 MLS ID #390626, Maryanne Horwath - Real Estate Sales Person, Listing by: Douglas Elliman Real Estate. Out East
 - $2,695,0004 bd4 ba3.3k sqft16 Lincoln St, Sag Harbor, NY 11963For Sale
 MLS ID #396166, Kyle Rosko - Real Estate Sales Person, Listing by: Douglas Elliman Real Estate. Out East
