Skip main navigation
Closed
  • Listed by: RE/MAX Innovative Bayside • Jim Miller
    Bought with: Heigis Real Estate LLC.
    $519,000

    22 Stonehenge Circle #7, Northfield, NH 03276

    3beds
    2,492sqft
    Condominium
    Built in 2022
    -- sqft lot
    $519,200 Zestimate®
    $208/sqft
    $3,651 Estimated rent

    Home value

    $519,200

    $488,000 - $550,000

    $3,651/mo

    Zestimate® history
    Loading
    Loading...

    Owner options

    List your home for rent

    $3,651/mo

    Rent Zestimate®

    Find your next renter with Zillow Rental Manager. Plus, with online applications, you can quickly screen prospective tenants – for free.

    Learn more

    $3,651/mo

    Rent Zestimate®

    Refinance and save

    $3,545/mo

    Est. payment

    Refinancing to a lower rate could help reduce your monthly payments and save thousands over the life of the loan.

    See today's rates

    $3,545/mo

    Est. payment

    Explore your selling options

    Work with a Zillow partner agent

    Leverage their expertise and Zillow's premium Showcase listings to get your home seen by more buyers.

    Get started

    List with your own agent

    Get your home in front of millions of buyers by listing it on Zillow.

    Learn how to do it

    Sell it yourself

    Take full control of how buyers see your home on Zillow by listing For Sale by Owner (FSBO).

    List your home

    What's special

    Single-level livingInviting open-concept layout
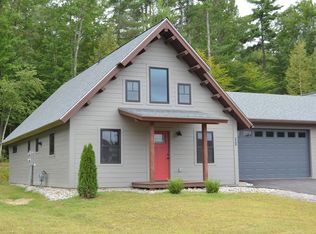
    Tired of shoveling snow? Then this home is for you. Welcome to Cross Mill Villages – a vibrant 55+ community nestled in the scenic beauty of Northfield, NH. This thoughtfully designed 3-bedroom home combines single-level living with flexible space, creating the perfect setting for your next chapter. Step into an inviting open-concept layout where natural light floods the kitchen, living, and dining areas. The modern kitchen features full appliances and flows effortlessly into the living space and onto a screened porch – your private retreat for morning coffee or evening relaxation, rain or shine. The primary suite offers a peaceful sanctuary with an ensuite bath and convenient in-suite laundry. A second bedroom (ideal as a guest room or home office) and powder room round out the main floor, delivering true one-level ease. The walk-out lower level expands your living space with a generous family room, third bedroom, full bath, and ample storage. A bonus room beneath the garage offers endless possibilities – home theater, craft studio, workshop, or fitness space. Constructed with energy-efficient Insulated Concrete Form (ICF) technology, this home delivers superior comfort, durability, and significant long-term energy savings. Everything you need is minutes away: Concord Hospital/Franklin, diverse shopping including outlet malls, restaurants, and easy I-93 access (just 10 minutes). Nature enthusiasts will love direct access to the 6.1-mile Winnipesaukee River Trail – perfect for walking, biking, and enjoying riverside scenery.

    Zillow last checked:

    Listing updated:

    Listed by:

    Jim Miller,

    RE/MAX Innovative Bayside jim03253@gmail.com

    Bought with:

    Carolina Compton

    Heigis Real Estate LLC.

    Kelsi Cahow

    Heigis Real Estate LLC.

    Source: PrimeMLS,MLS#: 5074583MLS Logo

    Facts & features

    Interior

    Bedrooms & bathrooms
    • Bedrooms: 3
    • Bathrooms: 3
    • Full bathrooms: 2
    • 1/2 bathrooms: 1
    Heating
    • Natural Gas, Radiant Floor
    Cooling
    • Mini Split
    Appliances
    • Included: Refrigerator, Gas Stove
    • Laundry: 1st Floor Laundry
    Features
    • Central Vacuum, Cathedral Ceiling(s), Dining Area, Primary BR w/ BA, Natural Light, Indoor Storage
    • Flooring: Ceramic Tile, Combination, Hardwood
    • Basement: Concrete Floor,Insulated,Interior Stairs,Walkout,Walk-Out Access
    • Has fireplace: Yes
    • Fireplace features: Gas
    Interior area
    • Total structure area: 3,088
    • Total interior livable area: 2,492 sqft
    • Finished area above ground: 1,380
    • Finished area below ground: 1,112

    Property

    Parking
    • Total spaces: 2
    • Parking features: Paved
    • Garage spaces: 2
    Accessibility
    • Accessibility features: 1st Floor 1/2 Bathroom, 1st Floor Bedroom, 1st Floor Full Bathroom, 1st Floor Hrd Surfce Flr, Laundry Access w/No Steps, 1st Floor Laundry
    Features
    • Levels: One
    • Stories: 1
    • Patio & porch: Patio, Screened Porch
    Lot
    • Features: Condo Development, Country Setting, Trail/Near Trail, Walking Trails
    Details
    • Zoning description: R1 SFS

    Construction

    Type & style
    • Home type: Condo
    • Property subtype: Condominium
    Materials
    • ICFs (Insulated Concrete Forms), Vinyl Siding
    • Foundation: Insulated Concrete Forms
    • Roof: Asphalt Shingle
    Condition
    • New construction: No
    • Year built: 2022

    Utilities & green energy

    • Electric: 220 Volts
    • Sewer: Public Sewer
    • Utilities for property: Cable Available, Gas On-Site, Underground Utilities

    Community & HOA

    Community
    • Senior community: Yes
    • Subdivision: Cross Mill Villages
    HOA
    • Amenities included: Common Acreage
    • Services included: Maintenance Grounds, Plowing, Trash, Water, Condo Association Fee
    • Additional fee info: Fee: $250
    Location
    • Region: Tilton

    Financial & listing details

    • Price per square foot: $208/sqft
    • Annual tax amount: $5,654
    • Date on market: 1/21/2026
    • Road surface type: Paved

    Price history

    DateEventPrice
    6/18/2026Sold$519,000$208/sqft
    Source: PrimeMLS #5074583 Report a problem
    5/23/2026Pending sale$519,000$208/sqft
    Source: PrimeMLS #5074583 Report a problem
    5/16/2026Price change$519,000-1.9%$208/sqft
    Source: PrimeMLS #5074583 Report a problem
    1/21/2026Listed for sale$529,000-3.8%$212/sqft
    Source: PrimeMLS #5074583 Report a problem
    12/1/2025Listing removed$549,900$221/sqft
    Source: PrimeMLS #5049372 Report a problem
    11/7/2025Price change$549,900-1.8%$221/sqft
    Source: PrimeMLS #5049496 Report a problem
    10/22/2025Price change$559,999-2.6%$225/sqft
    Source: PrimeMLS #5049372 Report a problem
    9/26/2025Price change$575,000-4%$231/sqft
    Source: PrimeMLS #5049496 Report a problem
    7/1/2025Listed for sale$599,000$240/sqft
    Source: PrimeMLS #5049372 Report a problem

    Public tax history

    Tax history is unavailable.

    Neighborhood: 03276

    Nearby schools

    GreatSchools rating
    Schools provided by the listing agent
    • District: Winnisquam Regional

    Source: PrimeMLS. This data may not be complete. We recommend contacting the local school district to confirm school assignments for this home.

    Get pre-qualified for a loan
    At Zillow Home Loans, we can pre-qualify you in as little as 5 minutes with no impact to your credit score.

    An equal housing lender. NMLS #10287.