22 Sturges Commons offers the rare combination of timeless elegance, true neighborhood living, and unmatched convenience in one of Westport's most sought-after locations near the Hunt Club. Just one traffic light to the Greens Farms Station train station, this home makes commuting to New York City effortless while allowing you to return home to a peaceful walking neighborhood where charming streets converge, creating the classic community feel that is increasingly rare in Westport, CT real estate. Set on beautifully landscaped property, the home is designed for both relaxed everyday living and exceptional entertaining. The fully fenced backyard features a sparkling pool and spa, expansive outdoor spaces for dining and gatherings, and plenty of room for sports and play. Inside, warmth and sophistication define every space. The gourmet chef's kitchen opens seamlessly to a spacious step-down family room with soaring ceilings and abundant natural light, creating the perfect heart of the home. Formal living and dining rooms provide elegant entertaining spaces, while multiple options for home offices and flexible living make this property ideal for today's lifestyle. Offering 5 ensuite bedrooms, 8 baths, a third-floor office or yoga retreat, and a finished lower level complete with gym, media room, and playroom, this exceptional Westport home blends luxury, comfort, and functionality in one of the best commuter locations in Fairfield County.
Sold for $3,000,000
$3,000,000
22 Sturges Commons, Westport, CT 06880
5beds
4,911sqft
Single Family Residence
Built in 2010
1 Acres Lot
$3,000,900 Zestimate®
$611/sqft
$16,054 Estimated rent
Home value
$3,000,900
$2.73M - $3.30M
$16,054/mo
Zestimate® history
Owner options
List your home for rent
$16,054/mo
Rent Zestimate®
Find your next renter with Zillow Rental Manager. Plus, with online applications, you can quickly screen prospective tenants – for free.
$16,054/mo
Rent Zestimate®
Refinance and save
$16,908/mo
Est. payment
Refinancing to a lower rate could help reduce your monthly payments and save thousands over the life of the loan.
$16,908/mo
Est. payment
Explore your selling options
Work with a Zillow partner agent
Leverage their expertise and Zillow's premium Showcase listings to get your home seen by more buyers.
Get startedList with your own agent
Get your home in front of millions of buyers by listing it on Zillow.
Learn how to do itSell it yourself
Take full control of how buyers see your home on Zillow by listing For Sale by Owner (FSBO).
List your homeWhat's special
Sparkling pool and spaSoaring ceilingsAbundant natural lightBeautifully landscaped propertySpacious step-down family roomFully fenced backyard
Zillow last checked:
Listing updated:
Listed by:
Judy Michaelis (203)247-5000,
Coldwell Banker Realty 203-227-8424
Bought with:
Cindy Raney, RES.0766946
Coldwell Banker Realty
Source: Smart MLS,MLS#: 24178328
Facts & features
Interior
Bedrooms & bathrooms
- Bedrooms: 5
- Bathrooms: 8
- Full bathrooms: 6
- 1/2 bathrooms: 2
Primary bedroom
- Features: Fireplace, Full Bath, Walk-In Closet(s), Hardwood Floor
- Level: Upper
Bedroom
- Features: Full Bath, Walk-In Closet(s), Hardwood Floor
- Level: Upper
Bedroom
- Features: Full Bath, Walk-In Closet(s), Hardwood Floor
- Level: Upper
Bedroom
- Features: Vaulted Ceiling(s), Full Bath, Walk-In Closet(s), Hardwood Floor
- Level: Upper
Bedroom
- Features: Vaulted Ceiling(s), Ceiling Fan(s), Full Bath, Hardwood Floor
- Level: Upper
Den
- Features: Vaulted Ceiling(s), Hardwood Floor
- Level: Upper
Dining room
- Features: Hardwood Floor
- Level: Main
Family room
- Features: Vaulted Ceiling(s), Balcony/Deck, Fireplace, Hardwood Floor
- Level: Main
Kitchen
- Features: Hardwood Floor
- Level: Main
Living room
- Features: Balcony/Deck, Fireplace, Sliders, Hardwood Floor
- Level: Main
Rec play room
- Features: Full Bath, Wall/Wall Carpet
- Level: Lower
Heating
- Zoned
Cooling
- Zoned
Appliances
- Included: Cooktop, Oven, Refrigerator, Dishwasher, Water Heater
Features
- Basement: Full,Storage Space,Finished,Interior Entry
- Attic: Walk-up
- Number of fireplaces: 3
Interior area
- Total structure area: 4,911
- Total interior livable area: 4,911 sqft
- Finished area above ground: 4,911
Property
Parking
- Total spaces: 3
- Parking features: Attached
- Attached garage spaces: 3
Features
- Patio & porch: Patio
- Exterior features: Lighting, Underground Sprinkler
- Has private pool: Yes
- Pool features: Pool/Spa Combo, In Ground
- Waterfront features: Beach Access
Lot
- Size: 1 Acres
- Features: Level
Details
- Parcel number: 415124
- Zoning: AA
Construction
Type & style
- Home type: SingleFamily
- Architectural style: Colonial
- Property subtype: Single Family Residence
Materials
- Shake Siding, Cedar
- Foundation: Concrete Perimeter
- Roof: Wood
Condition
- New construction: No
- Year built: 2010
Utilities & green energy
- Sewer: Septic Tank
- Water: Public
Community & HOA
Community
- Features: Near Public Transport, Golf, Tennis Court(s)
- Subdivision: Hunt Club
HOA
- Has HOA: No
Location
- Region: Westport
Financial & listing details
- Price per square foot: $611/sqft
- Tax assessed value: $1,346,500
- Annual tax amount: $25,395
- Date on market: 6/1/2026
Price history
| Date | Event | Price |
|---|---|---|
| 7/20/2026 | Sold | $3,000,000-9%$611/sqft |
Source:  Smart MLS #24178328 Report a problem Smart MLS #24178328 Report a problem | ||
| 6/19/2026 | Pending sale | $3,295,000$671/sqft |
Source: Smart MLS #24178328 Report a problem | ||
| 6/17/2026 | Price change | $3,295,000-5.9%$671/sqft |
Source: Smart MLS #24178328 Report a problem | ||
| 6/8/2026 | Price change | $3,500,000-12.5%$713/sqft |
Source: Smart MLS #24178328 Report a problem | ||
| 6/1/2026 | Listed for sale | $3,999,999+211.3%$814/sqft |
Source: Smart MLS #24178328 Report a problem | ||
| 8/18/2004 | Sold | $1,285,000+47.7%$262/sqft |
Source: Smart MLS #98196592 Report a problem | ||
| 2/20/2002 | Sold | $869,900$177/sqft |
Source: Public Record Report a problem | ||
Public tax history
| Year | Property taxes | Tax assessment |
|---|---|---|
| 2025 | $25,395 +0.4% | $1,346,500 -0.9% |
| 2024 | $25,292 +1.5% | $1,358,300 |
| 2023 | $24,925 +1.6% | $1,358,300 |
| 2022 | $24,544 | $1,358,300 |
| 2021 | $24,544 -1.4% | $1,358,300 -8.8% |
| 2020 | $24,895 -0.9% | $1,489,800 |
| 2019 | $25,118 | $1,489,800 |
| 2018 | $25,118 | $1,489,800 |
| 2017 | $25,118 | $1,489,800 |
| 2016 | $25,118 | $1,489,800 |
Find assessor info on the county website
Neighborhood: Staples
Nearby homes
- $2,175,4005 bd3 ba3.1k sqft24 Sturges Cmns, Westport, CT 06880Off Market
- $2,711,4005 bd5 ba6k sqft20 Sturges Cmns, Westport, CT 06880Off Market
- $1,385,5003 bd2 ba1.9k sqft23 Sturges Cmn, Westport, CT 06880Off Market
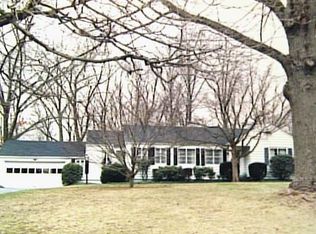
- $4,333,9005 bd5 ba6.3k sqft23 Sturges Cmns, Westport, CT 06880Off Market
- $1,033,4002 bd1 ba1.1k sqft12 Sycamore Dr, Westport, CT 06880Off Market
- $1,575,0004 bd4 ba3.1k sqft21 Sturges Cmns, Westport, CT 06880Sold
- $3,269,1006 bd6 ba5.2k sqft34 Sturges Commons, Westport, CT 06880Off Market
- $5,187,8005 bd9 ba11k sqft25 Sturges Cmns, Westport, CT 06880Off Market
Nearby schools
GreatSchools rating
- 9/10Long Lots SchoolGrades: K-5Distance: 0.9 mi
- 9/10Bedford Middle SchoolGrades: 6-8Distance: 0.7 mi
- 10/10Staples High SchoolGrades: 9-12Distance: 0.7 mi
Schools provided by the listing agent
- Elementary: Long Lots
- Middle: Bedford
- High: Staples
Source: Smart MLS. This data may not be complete. We recommend contacting the local school district to confirm school assignments for this home.
Sell for more on Zillow
Get a Zillow Showcase℠ listing at no additional cost and you could sell for .
$3,000,900
2% more
+$60,018
With Zillow Showcase(estimated)
$3,060,918
- Connecticut
- Fairfield County
- Westport
- 06880
- Staples
- 22 Sturges Commons
Nearby cities
Nearby neighborhoods
Nearby zip codes
Other Westport Topics
