Skip main navigation
Off market
Street View
  • $5,025,600

    25 Sturges Cmns, Westport, CT 06880

    5beds
    11,385sqft
    SingleFamily
    Built in 2010
    1.05 Acres Lot
    $5,025,600 Zestimate®
    $441/sqft
    $7,603 Estimated rent

    Home value

    $5,025,600

    $4.47M - $5.68M

    $7,603/mo

    Zestimate® history
    Loading
    Loading...

    Owner options

    List your home for rent

    $7,603/mo

    Rent Zestimate®

    Find your next renter with Zillow Rental Manager. Plus, with online applications, you can quickly screen prospective tenants – for free.

    Learn more

    $7,603/mo

    Rent Zestimate®

    Refinance and save

    $28,324/mo

    Est. payment

    Refinancing to a lower rate could help reduce your monthly payments and save thousands over the life of the loan.

    See today's rates

    $28,324/mo

    Est. payment

    Explore your selling options

    Work with a Zillow partner agent

    Leverage their expertise and Zillow's premium Showcase listings to get your home seen by more buyers.

    Get started

    List with your own agent

    Get your home in front of millions of buyers by listing it on Zillow.

    Learn how to do it

    Sell it yourself

    Take full control of how buyers see your home on Zillow by listing For Sale by Owner (FSBO).

    List your home

    What's special

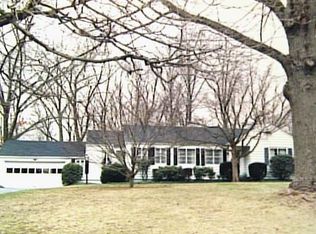
    The home you've been waiting for is waiting for you! Built by Westport's Premier Builder-Mattera Construction, the impeccable 25 Sturges Commons is located in the highly sought after Hunt Club Area. Quality and Craftsmanship are paramount in this exceptional home w/ 4 completely finished levels.Every room exhibits beautiful craftsmanship w/ special attention paid to ceiling and wall finishes. Enter the front door where to the right is the paneled office, to the left - the Living Room and straight ahead to the Kitchen w/ generous pantry and Foyer Bath. From the Living Room head to the light infused Sun Room or the Dining Room w/ fireplace which circles back to the Professional grade generous Kitchen w/ Wolf stove. The Family Room opens to to the Kitchen through an architectural arch- the back covered Patio even has a fireplace and TV or leads to the oversized Mud Room, 3 car Garage , 2nd half bath and side entrance with individual cubbies.The Master Bedroom Suite w/ fireplace, sitting room, oversized closet and Carrera Marble Bath is generous and intimate at the same time. Control all the speakers inside and out from your Sonos App on your phone or use the custom buttons in each room. All 5 BRS on the 2nd floor offer en-suite full Baths The 3rd floor is finished with bathroom and the lower level has a walkout 2nd family room with fireplace, full bath and additional room for Gym or Bedroom. There's already an approved permit for a pool should you want one! Full house Generator included.

    This property is off market, which means it's not currently listed for sale or rent on Zillow. This may be different from what's available on other websites or public sources.

    Facts & features

    Interior

    Bedrooms & bathrooms
    • Bedrooms: 5
    • Bathrooms: 9
    • Full bathrooms: 6
    • 1/2 bathrooms: 3
    Heating
    • Gas
    Features
    • Security System, Audio System, Auto Garage Door Opener, Cable - Pre-wired, Central Vacuum
    • Basement: Partially finished
    • Has fireplace: Yes
    Interior area
    • Total interior livable area: 11,385 sqft

    Property

    Features
    • Exterior features: Wood
    • Has spa: Yes
    Lot
    • Size: 1.05 Acres
    Details
    • Parcel number: WPORMG12L066000

    Construction

    Type & style
    • Home type: SingleFamily
    Materials
    • Roof: Shake / Shingle
    Condition
    • Year built: 2010

    Utilities & green energy

    • Water: Public Water Connected

    Community & HOA

    Location
    • Region: Westport

    Financial & listing details

    • Price per square foot: $441/sqft
    • Tax assessed value: $2,151,600
    • Annual tax amount: $40,579

    Price history

    DateEventPrice
    7/13/2018Sold$2,940,000-2%$258/sqft
    Source: Smart MLS #170070836 Report a problem
    4/11/2018Listed for sale$3,000,000-6.3%$264/sqft
    Source: Coldwell Banker Residential Brokerage #170070836 Report a problem
    4/29/2014Sold$3,200,000+1.8%$281/sqft
    Source: Smart MLS #99042236 Report a problem
    2/1/2013Sold$3,143,550-3.6%$276/sqft
    Source: Smart MLS #99010926 Report a problem
    2/15/2011Sold$3,259,432+229.2%$286/sqft
    Source: Public Record Report a problem
    2/4/2010Sold$990,000-5.7%$87/sqft
    Source: Public Record Report a problem
    4/29/2005Sold$1,050,000$92/sqft
    Source: Public Record Report a problem

    Public tax history

    YearProperty taxesTax assessment
    2025$40,579 +3.3%$2,151,600 +2%
    2024$39,268 +1.5%$2,108,900
    2023$38,698 +1.5%$2,108,900
    2022$38,108 $2,108,900
    2021$38,108 +1.9%$2,108,900 -5.7%
    2020$37,380 -0.9%$2,237,000
    2019$37,716 $2,237,000
    2018$37,716 $2,237,000
    2017$37,716 $2,237,000
    2016$37,716 $2,237,000
    Find assessor info on the county website

    Neighborhood: Staples

    Nearby schools

    GreatSchools rating
    Schools provided by the listing agent
    • Elementary: Long Lots
    • High: Staples

    Source: The MLS. This data may not be complete. We recommend contacting the local school district to confirm school assignments for this home.

    Sell for more on Zillow
    Get a Zillow Showcase℠ listing at no additional cost and you could sell for .
    $5,025,600
    2% more
    +$100K
    With Zillow Showcase(estimated)
    $5,126,112