Exceptional craftsmanship meets refined design in this award-winning custom home with panoramic views overlooking Lake Winnipesaukee and Mt. Washington. Set in an exclusive new development and custom curated by a renowned local builder who stands behind their work by providing an extensive warranty, comprehensive property management package as well as being offered fully furnished by top interior designers making this residence ready to be enjoyed from day one. Step onto the charming covered porch and enter a truly breathtaking interior, where soaring ceilings with Douglas Fir beams accentuate the great room while American-made bronze windows frame breathtaking vistas. The bespoke kitchen, thoughtfully designed for both entertaining and everyday living, features hand-crafted New Hampshire cherry cabinetry, quartzite countertops, a professional 48" Miele 8-burner gas range with integrated oven and warming drawer, custom-designed vent hood, and 36" Miele French-door refrigerator. Adjacent four-season sunroom with gas fireplace. 1st-floor primary suite with built-ins, spa-like bath & outdoor shower. Upstairs offers 2 spacious bedrooms, shared bath and flexible loft space. The lower level includes heated garage, laundry/mudroom, and sophisticated utility room. Outside, the magic of the Lakes Region unfolds: an expansive deck with a built-in gas fire pit, and large patio with wood-burning fire pit, complete with in-ground speakers, create an unmatched setting for al fresco living.
Closed
Listed by: Four Seasons Sotheby's Int'l Realty • Meagan Bowen
Bought with: Four Seasons Sotheby's Int'l Realty
$2,550,000
22 Sundown Circle, Gilford, NH 03249
3beds
2,587sqft
Single Family Residence
Built in 2024
3.42 Acres Lot
$2,589,700 Zestimate®
$986/sqft
$3,577 Estimated rent
Home value
$2,589,700
$2.23M - $3.03M
$3,577/mo
Zestimate® history
Owner options
List your home for rent
$3,577/mo
Rent Zestimate®
Find your next renter with Zillow Rental Manager. Plus, with online applications, you can quickly screen prospective tenants – for free.
$3,577/mo
Rent Zestimate®
Refinance and save
$13,182/mo
Est. payment
Refinancing to a lower rate could help reduce your monthly payments and save thousands over the life of the loan.
$13,182/mo
Est. payment
Explore your selling options
Work with a Zillow partner agent
Leverage their expertise and Zillow's premium Showcase listings to get your home seen by more buyers.
Get startedList with your own agent
Get your home in front of millions of buyers by listing it on Zillow.
Learn how to do itSell it yourself
Take full control of how buyers see your home on Zillow by listing For Sale by Owner (FSBO).
List your homeWhat's special
Outdoor showerAmerican-made bronze windowsSophisticated utility roomBespoke kitchenQuartzite countertopsCustom-designed vent hood
Zillow last checked:
Listing updated:
Listed by:
Meagan Bowen,
Four Seasons Sotheby's Int'l Realty 603-677-7012,
Ashley Davis,
Four Seasons Sotheby's Int'l Realty
Bought with:
Meagan Bowen
Four Seasons Sotheby's Int'l Realty
Ashley Davis
Four Seasons Sotheby's Int'l Realty
Source: PrimeMLS,MLS#: 5035445
Facts & features
Interior
Bedrooms & bathrooms
- Bedrooms: 3
- Bathrooms: 3
- 3/4 bathrooms: 2
- 1/2 bathrooms: 1
Heating
- Propane, ENERGY STAR Qualified Equipment, Forced Air, In Floor, Zoned, Radiant, Gas Stove
Cooling
- Central Air, Zoned, Mini Split
Appliances
- Included: ENERGY STAR Qualified Dishwasher, ENERGY STAR Qualified Dryer, Range Hood, Gas Range, ENERGY STAR Qualified Refrigerator, Gas Stove, Gas Water Heater, Propane Water Heater, Instant Hot Water, Owned Water Heater, Gas Dryer, Exhaust Fan, Vented Exhaust Fan
- Laundry: Laundry Hook-ups, In Basement
Features
- Cathedral Ceiling(s), Ceiling Fan(s), Dining Area, Kitchen/Dining, Kitchen/Family, Kitchen/Living, Enrgy Rtd Lite Fixture(s), LED Lighting, Primary BR w/ BA, Natural Light, Natural Woodwork, Other, Indoor Storage, Vaulted Ceiling(s), Programmable Thermostat, Smart Thermostat, Pot Filler
- Flooring: Carpet, Ceramic Tile, Combination, Hardwood, Other
- Windows: Blinds, Window Treatments
- Basement: Climate Controlled,Concrete,Finished,Interior Stairs,Storage Space,Interior Access,Exterior Entry,Interior Entry
- Number of fireplaces: 2
- Fireplace features: Gas, Wood Burning, 2 Fireplaces
- Furnished: Yes
Interior area
- Total structure area: 3,425
- Total interior livable area: 2,587 sqft
- Finished area above ground: 2,186
- Finished area below ground: 401
Property
Parking
- Total spaces: 2
- Parking features: Paved, Direct Entry, Heated Garage, Driveway, Garage, On Site, Parking Spaces 1 - 10, RV Access/Parking, Covered, Attached, Carport
- Garage spaces: 2
- Has carport: Yes
- Has uncovered spaces: Yes
Accessibility
- Accessibility features: 1st Floor 1/2 Bathroom, 1st Floor 3/4 Bathroom, 1st Floor Bedroom, 1st Floor Hrd Surfce Flr, Access to Parking, Low Pile Carpet, Paved Parking
Features
- Levels: Two
- Stories: 2
- Patio & porch: Porch, Covered Porch
- Exterior features: Boat Launch, Balcony, Deck, Garden, Other
- Has view: Yes
- View description: Water, Lake, Mountain(s)
- Has water view: Yes
- Water view: Water,Lake
- Waterfront features: Lakes, Pond, Beach Access
- Body of water: Lake Winnipesaukee
Lot
- Size: 3.42 Acres
- Features: Airport Community, Country Setting, Landscaped, Open Lot, Rolling Slope, Sloped, Subdivided, Views, Abuts Conservation, Near Shopping, Near Skiing, Near Snowmobile Trails, Neighborhood, Near School(s)
Details
- Parcel number: GIFLM242B376L001
- Zoning description: SFR
- Other equipment: Standby Generator
Construction
Type & style
- Home type: SingleFamily
- Architectural style: Craftsman
- Property subtype: Single Family Residence
Materials
- Board and Batten Exterior, Combination Exterior, Composition Exterior, Other Exterior, Shake Siding, Shingle Siding
- Foundation: Concrete
- Roof: Architectural Shingle
Condition
- New construction: No
- Year built: 2024
Utilities & green energy
- Electric: 200+ Amp Service, Circuit Breakers, Generator
- Sewer: 1250 Gallon, Private Sewer, Septic Tank
- Utilities for property: Propane
Community & HOA
Location
- Region: Gilford
Financial & listing details
- Price per square foot: $986/sqft
- Tax assessed value: $967,680
- Annual tax amount: $10,886
- Date on market: 4/9/2025
- Road surface type: Paved
Price history
| Date | Event | Price |
|---|---|---|
| 5/9/2025 | Sold | $2,550,000$986/sqft |
Source:  PrimeMLS #5035445 Report a problem PrimeMLS #5035445 Report a problem | ||
| 4/28/2025 | Contingent | $2,550,000$986/sqft |
Source: PrimeMLS #5035445 Report a problem | ||
| 4/9/2025 | Listed for sale | $2,550,000$986/sqft |
Source: PrimeMLS #5035445 Report a problem | ||
Public tax history
| Year | Property taxes | Tax assessment |
|---|---|---|
| 2024 | $10,886 +386.2% | $967,680 +345.2% |
| 2023 | $2,239 | $217,380 |
Find assessor info on the county website
Neighborhood: 03249
Nearby homes
- $4,074,4004 bd4 ba8.9k sqft23 Sundown Cir, Gilford, NH 03249Off Market
- $1,350,0002 bd2 ba2.3k sqft43 Lockes Hill Rd, Gilford, NH 03249Sold
- $900,4503 bd1 ba1.5k sqft59 Lockes Hill Rd, Gilford, NH 03249Off Market
- $2,990,5005 bd7 ba6.5k sqft15 Sundown Cir, Gilford, NH 03249Sold
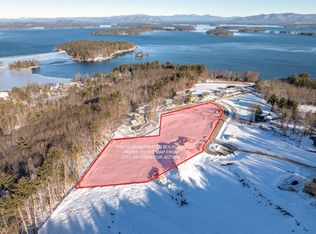
- $576,6003 bd2 ba1.8k sqft29 Lockes Hill Rd, Gilford, NH 03249Off Market
- $418,0003 bd2 ba1.1k sqft30 Lockes Hill Rd, Gilford, NH 03249Sold
- $463,8002 bd1 ba900 sqft36 Lockes Hill Rd, Gilford, NH 03249Off Market
- $--5.02 acres18 Lockes Hill Rd, Gilford, NH 03249Off Market
Nearby schools
GreatSchools rating
- 8/10Gilford Elementary SchoolGrades: K-4Distance: 2.8 mi
- 6/10Gilford Middle SchoolGrades: 5-8Distance: 3 mi
- 6/10Gilford High SchoolGrades: 9-12Distance: 3 mi
Schools provided by the listing agent
- Elementary: Gilford Elementary
- Middle: Gilford Middle
- High: Gilford High School
- District: Gilford Sch District SAU #73
Source: PrimeMLS. This data may not be complete. We recommend contacting the local school district to confirm school assignments for this home.
Sell for more on Zillow
Get a Zillow Showcase℠ listing at no additional cost and you could sell for .
$2,589,700
2% more
+$51,794
With Zillow Showcase(estimated)
$2,641,494
Sell for more on Zillow
Get a Zillow Showcase℠ listing at no additional cost and you could sell for .
$2,589,700
2% more
+$51,794
With Zillow Showcase(estimated)
$2,641,494
- New Hampshire
- Belknap County
- Gilford
- 03249
- 22 Sundown Circle
