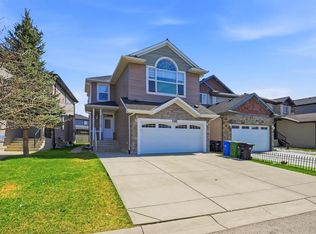
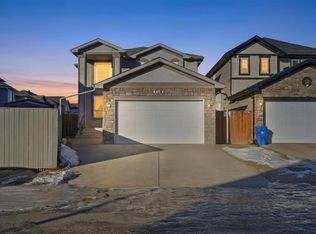
Energy-Efficient Custom Home in Taralake, Calgary – Backing Onto a Pond Welcome to this stunning custom-built walkout home in the heart of Taralake, Calgary, Northeast. Nestled on a spacious 10,000-square-foot lot in a quiet cul-de-sac, this energy-efficient home is equipped with solar panels, combining luxury and sustainability. With serene pond views, ample living space, and modern amenities, this property is perfect for families seeking elegance and convenience. The striking stucco exterior and heated triple-car garage set the stage for what lies inside. A grand double-door entrance leads into a thoughtfully designed main floor. Here, you'll find a spacious living room and a cozy family room, both bathed in natural light. The centered staircase is a beautiful focal point, and the open-concept kitchen, complete with modern appliances, abundant cabinetry, and a large dining area, is perfect for entertaining. The main floor also features a full bathroom and an office that can easily double as an additional bedroom. Upstairs, the home boasts four generously sized bedrooms, three of which are master suites with ensuite bathrooms, ensuring comfort and privacy for everyone. A versatile bonus area adds extra space for a home office, playroom, or lounge. The fully developed walkout Legal basement provides even more living options, with two bedrooms, a full kitchen, and a bathroom. This space is ideal for guests, extended family, or as a rental opportunity. The basement opens to a backyard that backs onto a tranquil pond, creating a serene outdoor retreat. Enjoy the views from the tech-ball deck or host gatherings in this picturesque setting. Additional features include a convenient storage house in the backyard and a front posh that enhances curb appeal. The heated garage offers ample parking and storage space, making it perfect for families with multiple vehicles. This prime location is within walking distance of parks, playgrounds, schools, and shopping centers, offering the best of suburban living with urban conveniences. With its energy-efficient design, luxurious layout, and unbeatable location, this home is truly one of a kind. Whether you're seeking a family haven or an investment opportunity, this property has it all. Don't miss your chance to own this remarkable home. Book a viewing today and experience the best of Taralake living!
This property is off market, which means it's not currently listed for sale or rent on Zillow. This may be different from what's available on other websites or public sources.