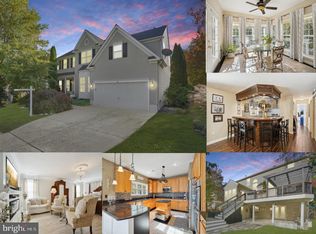
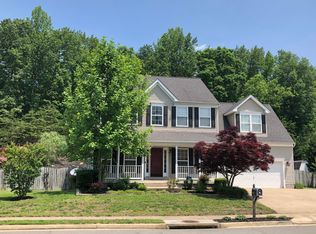
The perfect blend of sophistication and comfort, this 6 bedroom (including one on the main level), 5 bathroom Colonial has been meticulously updated and maintained by its owners since 2012. Located in popular Austin Ridge subdivision on a private .27acre lot backing to trees and surrounded by green space on 2 sides! A brick and vinyl exterior, impressive landscaping, and welcoming front porch establish wonderful curb appeal. Inside, beautiful hardwood flooring and a soaring cathedral ceiling create a spacious ambiance. Appointments including tray ceilings, crown molding, bay windows, upgraded countertops and flooring emanate quality throughout the home. The gourmet kitchen is a chef's delight with a 5-burner gas cooktop, double wall ovens, French door refrigerator with lower drawer freezer, spacious walk-in pantry, and abundant prep space! Granite countertops, custom backsplash, white cabinetry, stainless appliances, generous island, and separate desk workspace provide a pleasing aesthetic! Meals can be enjoyed in the light-filled breakfast room enveloped by bay windows or in a formal dining room setting. An adjacent family room featuring a soaring cathedral ceiling, wall of windows, and cozy fireplace creates the perfect environment for spending time with friends and family. An elegant dining room appointed with crown molding, tray ceiling, gorgeous lighting fixture, and bay window elevates entertainment and opens to a comfortable living room. Ideal for guests or for multi-generational living, a main level bedroom with attached full bathroom offers the perfect solution! A beautiful wooden staircase leads to the upper level where an expansive primary bedroom awaits, complete with 2 closets, tray ceiling, and an impressively updated en-suite bath. This spa-like retreat features a soaking tub, frameless shower, dual sinks, granite countertops, and upgraded tile flooring and shower surround. There are 3 additional, generously-sized bedrooms upstairs, one with an impressive walk-in closet! A Jack-n-Jill bath with private tub/shower and toilet area features dual sinks to accommodate morning and evening routines while an en-suite bath with a granite countertop services the 3rd bedroom! Completing the upper level is a flex space overlooking the 2-story family room; a perfect play, reading, or hang-out area! A wall of closets serves all storage needs! Want to spread out or perfectly accommodate a guest? The lower level offers a spacious recreation room with a walk-out exit plus a bedroom with full bathroom access! Storage is plentiful with a generous unfinished area available to provide a place for every belonging! Outdoors, a peaceful oasis has been created! Enjoy the lush green yard (assisted by an irrigation system) and professional landscaping from the composite deck or concrete patio! Privacy is ensured by the green space located beside and behind the property and there is nearby access to the community walking trail! Functionally, the home offers equal quality and is ready for years of enjoyment! Improvements include: new roof 2017, new TRANE HVAC systems 2024 and 2020, 15 new low-e, double hung windows and 1 door 2023, new water heater 2021, Deck replaced with composite material 2020, Baths updated 2020, Concrete driveway replaced 2018, and basement finished in 2016. Additionally, all flooring and appliances have been updated and blinds added (including solar operated ones in family room) since 2012. Austin Ridge is a highly desired, amenity-filled community offering an outdoor pool, tennis courts, playground, and walking trails. Conveniently located for commuter travel near major interstates, ride-share, and VRE. Shopping, restaurants, Quantico, Stafford Hospital, and historic Fredericksburg are easily accessible. Top-rated Stafford County schools. Come see all that this wonderful home and community have to offer!
Sold for $730,000
Zillow last checked:
Listing updated:
Bought with:
Michael Gillies, 225187787
EXP Realty, LLC
Source: Bright MLS,MLS#: VAST2030904
Price history
| Date | Event | Price |
|---|---|---|
| 8/23/2024 | Sold | $730,000+1.4%$188/sqft |
Source:  Bright MLS #VAST2030904 Report a problem Bright MLS #VAST2030904 Report a problem | ||
| 7/27/2024 | Pending sale | $720,000$186/sqft |
Source: Bright MLS #VAST2030904 Report a problem | ||
| 7/25/2024 | Listed for sale | $720,000+121.5%$186/sqft |
Source: Bright MLS #VAST2030904 Report a problem | ||
| 6/8/2012 | Sold | $325,000-19.8%$84/sqft |
Source: Public Record Report a problem | ||
| 2/2/2012 | Sold | $405,000+11%$105/sqft |
Source: Public Record Report a problem | ||
| 11/9/2011 | Listed for sale | $365,000$94/sqft |
Source: Exit Real Estate Professionals #ST7723923 Report a problem | ||
| 9/24/2011 | Listing removed | $365,000$94/sqft |
Source: Exit Real Estate Professionals #ST7688956 Report a problem | ||
| 9/13/2011 | Listed for sale | $365,000+27.4%$94/sqft |
Source: Exit Real Estate Professionals #ST7688956 Report a problem | ||
| 6/4/2001 | Sold | $286,395$74/sqft |
Source: Public Record Report a problem | ||
Get a cash offer in 3 minutes
Find out how much your home could sell for in as little as 3 minutes with a no-obligation cash offer.
Estimated market value
$737,700
