Gorgeously Updated 6 Bed \ 4.5 Bath Colonial With Over 4,800 Sq. Ft. Located in the desirable community of Austin Ridge. The Austin Ridge neighborhood is a much loved community, filled with amenities, like the Outdoor Pool, Tennis Courts, and Community Center, Walking Trails, and historical sites. Meticulously Maintained Landscaping on this Premium Lot comes complete with an in ground sprinkler system, Many comfortable spaces to sit and relax with family or friends. The Backyard is Fully Fenced and Backs to Woods and a Small Creek and offers Plenty of Privacy. There are (3) Independent HVAC Systems to ensure the perfect temperature on all levels of the home. Entering you are greeted with Tremendous Natural Light streaming in from Numerous Windows basking you in sunlight. Painted Throughout with Designer Color Choices. Well-kept Wood Flooring gleams as it carries throughout most of the main level. As you walk into the family room the Two-Story Ceilings Vault Up With Large Floor to Ceiling Windows. The kitchen has been reconfigured with a Custom Oversized Pantry that will fulfill the needs of any family. Custom Laundry Room is located off of the kitchen. The main level also offers (1) Half Bath and (1) Office \ Legal Bedroom for guests or in-laws. It could also act as an office if you prefer. Heading upstairs there are (4) Bedrooms and (3) Full Baths. In the Hallways and Bedrooms there is Beautifully Newly Installed Pergo Laminate Flooring that is Stunning and Durable. The Primary Bedroom offers Tray Ceilings, Custom Light Fixtures, Gas Fireplace with a sitting area to relax after a shower or bath in your very own En-Suite Bath. Two guest beds share (1) Office Desk Space and (1) Jack and Jill Full Bath. The Third Guest Bedroom is serviced by the (1) Tastefully Renovated Modern Full Hall Bathroom. Moving down to the basement you will find plenty of space to entertain. The High End Porcelain Tile Flooring was recently expertly installed to help continue a congruent flow together with the many other house updates. The basement is also home to a Custom Bar with Two Taps, (1) Office \ Legal Bedroom, (1) Den \ Office \ Possible 7th Bedroom and (1) Full Bath. A wonderful feature of the lower level is floor to ceiling windows, double French doors, that open to your private backyard oasis. This home is a perfect fit for anyone who wants to live within an Amazing Community With Amenities Galore, Easy Commuter Access, and Highly Updated and Meticulously Maintained Landscaping at a Great Sales Price, look no further you have found it! Recent Updates Include *to the best of the sellers memory* - Hot Water Heater -2023, Roof - 2019, Appliances - Stove LL - 2018 - Double Oven - 2023 - Microwave - 2019 - Gas Cooktop - 2013 - Dishwasher - 2017 - Fridge - 2011, Interior Paint - 2020 -2023, Bath Remodel - Primary bath 2023 - (Guest) - 2018, Flooring - Upstairs - 2023 - Main Level - 2018 - Downstairs - 2017-2022.
Sold for $724,827
$724,827
26 Tavern Rd, Stafford, VA 22554
6beds
4,819sqft
Single Family Residence
Built in 2001
0.27 Acres Lot
$761,900 Zestimate®
$150/sqft
$4,057 Estimated rent
Home value
$761,900
$724,000 - $800,000
$4,057/mo
Zestimate® history
Owner options
List your home for rent
$4,057/mo
Rent Zestimate®
Find your next renter with Zillow Rental Manager. Plus, with online applications, you can quickly screen prospective tenants – for free.
$4,057/mo
Rent Zestimate®
Refinance and save
$4,742/mo
Est. payment
Refinancing to a lower rate could help reduce your monthly payments and save thousands over the life of the loan.
$4,742/mo
Est. payment
Explore your selling options
Work with a Zillow partner agent
Leverage their expertise and Zillow's premium Showcase listings to get your home seen by more buyers.
Get startedList with your own agent
Get your home in front of millions of buyers by listing it on Zillow.
Learn how to do itSell it yourself
Take full control of how buyers see your home on Zillow by listing For Sale by Owner (FSBO).
List your homeWhat's special
Gas fireplaceLegal bedroomWalking trailsCustom laundry roomCustom barOutdoor poolFloor to ceiling windows
Zillow last checked:
Listing updated:
Listed by:
Nathan Arnold 571-388-0541,
eXp Realty LLC
Bought with:
Khaneisha Pagan, 02252233215
KW Metro Center
Source: Bright MLS,MLS#: VAST2024828
Facts & features
Interior
Bedrooms & bathrooms
- Bedrooms: 6
- Bathrooms: 5
- Full bathrooms: 4
- 1/2 bathrooms: 1
- Main level bathrooms: 1
- Main level bedrooms: 1
Rooms
- Room types: Living Room, Dining Room, Primary Bedroom, Bedroom 2, Bedroom 4, Bedroom 5, Kitchen, Family Room, Bedroom 1, Sun/Florida Room, Other, Office, Bedroom 6, Primary Bathroom, Full Bath, Half Bath
Basement
- Description: Percent Finished: 100.0
- Area: 1629
Heating
- Forced Air, Natural Gas
Cooling
- Central Air, Electric
Appliances
- Included: Microwave, Dryer, Washer, Dishwasher, Cooktop, Disposal, Refrigerator, Ice Maker, Oven, Gas Water Heater
- Laundry: Dryer In Unit, Has Laundry, Washer In Unit
Features
- Ceiling Fan(s)
- Windows: Window Treatments
- Basement: Walk-Out Access,Finished
- Number of fireplaces: 3
- Fireplace features: Screen
Interior area
- Total structure area: 4,819
- Total interior livable area: 4,819 sqft
- Finished area above ground: 3,190
- Finished area below ground: 1,629
Property
Parking
- Total spaces: 4
- Parking features: Garage Faces Front, Garage Door Opener, Concrete, Attached, Driveway
- Attached garage spaces: 2
- Uncovered spaces: 2
- Details: Garage Sqft: 400
Accessibility
- Accessibility features: None
Features
- Levels: Three
- Stories: 3
- Patio & porch: Deck, Patio
- Exterior features: Satellite Dish
- Pool features: None
- Fencing: Back Yard,Wood
- Has view: Yes
- View description: Creek/Stream, Trees/Woods
- Has water view: Yes
- Water view: Creek/Stream
Lot
- Size: 0.27 Acres
Details
- Additional structures: Above Grade, Below Grade
- Parcel number: 29C 5 543
- Zoning: PD1
- Special conditions: Standard
Construction
Type & style
- Home type: SingleFamily
- Architectural style: Colonial
- Property subtype: Single Family Residence
Materials
- Vinyl Siding
- Foundation: Other
Condition
- Excellent
- New construction: No
- Year built: 2001
Utilities & green energy
- Sewer: Public Sewer
- Water: Public
Community & HOA
Community
- Subdivision: Austin Ridge
HOA
- Has HOA: Yes
- Amenities included: Bike Trail, Community Center, Pool, Tennis Court(s), Tot Lots/Playground
- Services included: Common Area Maintenance, Management, Pool(s), Recreation Facility, Trash
- HOA fee: $92 monthly
- HOA name: AUSTIN RIDGE HOA
Location
- Region: Stafford
Financial & listing details
- Price per square foot: $150/sqft
- Tax assessed value: $562,300
- Annual tax amount: $4,780
- Date on market: 10/26/2023
- Listing agreement: Exclusive Right To Sell
- Ownership: Fee Simple
Price history
| Date | Event | Price |
|---|---|---|
| 12/11/2023 | Sold | $724,827$150/sqft |
Source:  Bright MLS #VAST2024828 Report a problem Bright MLS #VAST2024828 Report a problem | ||
| 11/7/2023 | Contingent | $724,827$150/sqft |
Source: Bright MLS #VAST2024828 Report a problem | ||
| 10/26/2023 | Listed for sale | $724,827+150.2%$150/sqft |
Source: Bright MLS #VAST2024828 Report a problem | ||
| 4/16/2001 | Sold | $289,705$60/sqft |
Source: Public Record Report a problem | ||
Public tax history
| Year | Property taxes | Tax assessment |
|---|---|---|
| 2025 | -- | $640,900 |
| 2024 | $5,727 +13.5% | $640,900 +14% |
| 2023 | $5,047 +5.6% | $562,300 |
| 2022 | $4,780 +11.7% | $562,300 +27.4% |
| 2021 | $4,281 | $441,300 |
| 2020 | $4,281 +0.1% | $441,300 +4.3% |
| 2019 | $4,274 +2% | $423,200 |
| 2018 | $4,190 | $423,200 +1.7% |
| 2017 | $4,190 +1.7% | $416,300 |
| 2016 | $4,121 | $416,300 +1.2% |
| 2015 | -- | $411,200 |
| 2014 | -- | $411,200 +2.9% |
| 2013 | -- | $399,700 |
| 2012 | -- | $399,700 0% |
| 2011 | -- | $399,800 |
| 2010 | -- | $399,800 -21% |
| 2009 | -- | $506,000 |
| 2008 | -- | $506,000 -17.4% |
| 2006 | -- | $612,900 +0.6% |
| 2005 | -- | $609,000 +67.8% |
| 2004 | -- | $363,000 +28.6% |
| 2003 | -- | $282,300 |
| 2002 | -- | $282,300 +8.7% |
| 2001 | -- | $259,800 |
Find assessor info on the county website
Neighborhood: 22554
Nearby homes
- $760,0006 bd5 ba4k sqft24 Tavern Rd, Stafford, VA 22554Sold
- $633,0004 bd3 ba2.7k sqft28 Tavern Rd, Stafford, VA 22554Off Market
- $703,7006 bd5 ba4.5k sqft30 Tavern Rd, Stafford, VA 22554Off Market
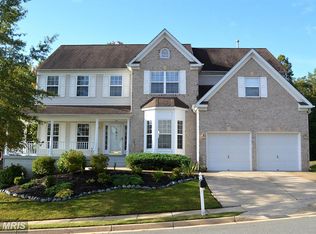
- $730,0006 bd5 ba3.8k sqft22 Tavern Rd, Stafford, VA 22554Sold
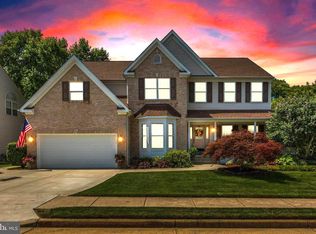
- $720,0005 bd5 ba4.2k sqft25 Tavern Rd, Stafford, VA 22554Sold
- $747,4005 bd5 ba4.1k sqft2 Basket Ct, Stafford, VA 22554Off Market
- $715,2007 bd5 ba4.6k sqft23 Tavern Rd, Stafford, VA 22554Off Market
- $600,0005 bd4 ba3.5k sqft32 Tavern Rd, Stafford, VA 22554Sold
Nearby schools
GreatSchools rating
- 5/10Anthony Burns Elementary SchoolGrades: K-5Distance: 0.2 mi
- 8/10Rodney E. Thompson Middle SchoolGrades: 6-8Distance: 2.4 mi
- 5/10Colonial Forge High SchoolGrades: 9-12Distance: 1.9 mi
Schools provided by the listing agent
- Elementary: Anthony Burns
- Middle: Rodney Thompson
- High: Colonial Forge
- District: Stafford County Public Schools
Source: Bright MLS. This data may not be complete. We recommend contacting the local school district to confirm school assignments for this home.
Get a cash offer in 3 minutes
Find out how much your home could sell for in as little as 3 minutes with a no-obligation cash offer.
Estimated market value
$761,900
Get a cash offer in 3 minutes
Find out how much your home could sell for in as little as 3 minutes with a no-obligation cash offer.
Estimated market value
$761,900
- Virginia
- Stafford County
- Stafford
- 22554
- 26 Tavern Rd
