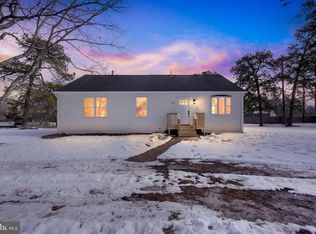
Step into this stunning 4-bedroom, 2.5-bath retreat located in the heart of Country Lakes. From sun-drenched living spaces to luxury finishes, this home blends comfort and style with modern convenience. Boasting an Open Floor Plan that has Luxury Vinyl flooring throughout, Ceiling Fans, All Stainless Steel Appliances, New Roof, New Washer & Dryer, New Heater, New windows throughout and a Kitchen Island to entertain the whole family. The Master Bedroom is your relaxation dream that has come to life. It has a full walk-in closet, double sinks and mirrors for his and hers, an oversized soaking tub and a walk-in shower. I cannot stop here, you must push the French doors open to your outside deck, idea formorning coffee, hangout with friends, exercise spot, you name it. It also has direct access to the yard below. There is recess lighting everywhere, oversized storage in multiple places, The garage is huge with a front and back entry. It also has full storage, built-in and a possible man cave. Come check out these modern conveniences today! The seller is selling the property AS IS and will provide the Certificate of Occupancy to close. The buyer is responsible for their own due diligence. The seller is asking that you use Brennan Title Abstract as the title company. Great neighberhood, BBQ Approved backyard. So what are you waiting for? Schedule your tour today.
Sold for $460,000
$460,000
22 Tecumseh Trl, Browns Mills, NJ 08015
4beds
2,496sqft
Single Family Residence
Built in 1989
0.29 Acres Lot
$469,500 Zestimate®
$184/sqft
$3,238 Estimated rent
Home value
$469,500
$427,000 - $516,000
$3,238/mo
Zestimate® history
Owner options
List your home for rent
$3,238/mo
Rent Zestimate®
Find your next renter with Zillow Rental Manager. Plus, with online applications, you can quickly screen prospective tenants – for free.
$3,238/mo
Rent Zestimate®
Refinance and save
$3,262/mo
Est. payment
Refinancing to a lower rate could help reduce your monthly payments and save thousands over the life of the loan.
$3,262/mo
Est. payment
Explore your selling options
Work with a Zillow partner agent
Leverage their expertise and Zillow's premium Showcase listings to get your home seen by more buyers.
Get startedList with your own agent
Get your home in front of millions of buyers by listing it on Zillow.
Learn how to do itSell it yourself
Take full control of how buyers see your home on Zillow by listing For Sale by Owner (FSBO).
List your homeWhat's special
Double sinksFrench doorsBbq approved backyardOutside deckOversized storageOversized soaking tubWalk-in closet
Zillow last checked:
Listing updated:
Listed by:
Carol Terrell 856-534-4238,
Keller Williams - Main Street,
Listing Team: Terrell Group
Bought with:
Danielle Ferrara, 0559666
Schneider Real Estate Agency
Source: Bright MLS,MLS#: NJBL2092096
Facts & features
Interior
Bedrooms & bathrooms
- Bedrooms: 4
- Bathrooms: 3
- Full bathrooms: 2
- 1/2 bathrooms: 1
- Main level bathrooms: 1
Rooms
- Room types: Other, Hobby Room
Other
- Level: Main
- Area: 100 Square Feet
- Dimensions: 10 x 10
Other
- Features: Walk-In Closet(s)
- Level: Upper
- Area: 21 Square Feet
- Dimensions: 7 x 3
Heating
- Forced Air, Heat Pump, Electric
Cooling
- Central Air, Electric
Appliances
- Included: Microwave, Dishwasher, Energy Efficient Appliances, Exhaust Fan, Self Cleaning Oven, Stainless Steel Appliance(s), Washer, Dryer, Water Treat System, Electric Water Heater
- Laundry: Main Level
Features
- Soaking Tub, Bathroom - Walk-In Shower, Breakfast Area, Ceiling Fan(s), Combination Kitchen/Dining, Dining Area, Family Room Off Kitchen, Open Floorplan, Kitchen Island, Recessed Lighting, Walk-In Closet(s), 9'+ Ceilings, Dry Wall
- Flooring: Ceramic Tile, Concrete, Luxury Vinyl
- Doors: ENERGY STAR Qualified Doors, Insulated, French Doors
- Windows: Double Hung, ENERGY STAR Qualified Windows
- Has basement: No
- Has fireplace: No
Interior area
- Total structure area: 2,496
- Total interior livable area: 2,496 sqft
- Finished area above ground: 2,496
- Finished area below ground: 0
Property
Parking
- Total spaces: 5
- Parking features: Garage Faces Front, Garage Faces Rear, Storage, Built In, Garage Door Opener, Inside Entrance, Oversized, Concrete, Attached, Driveway, On Street
- Attached garage spaces: 1
- Uncovered spaces: 4
Accessibility
- Accessibility features: None
Features
- Levels: Two
- Stories: 2
- Exterior features: Bump-outs, Extensive Hardscape, Lighting, Flood Lights, Play Area, Street Lights
- Pool features: None
- Fencing: Chain Link
Lot
- Size: 0.29 Acres
- Dimensions: 90.00 x 140.00
- Features: Backs to Trees, Front Yard, Open Lot, Rear Yard, SideYard(s)
Details
- Additional structures: Above Grade, Below Grade
- Parcel number: 290060700011
- Zoning: 2SF
- Zoning description: Residential
- Special conditions: Standard
Construction
Type & style
- Home type: SingleFamily
- Architectural style: Colonial
- Property subtype: Single Family Residence
Materials
- Aluminum Siding, Block, Concrete
- Foundation: Crawl Space, Block
- Roof: Architectural Shingle
Condition
- Excellent,Very Good
- New construction: No
- Year built: 1989
- Major remodel year: 2025
Utilities & green energy
- Electric: 200+ Amp Service
- Sewer: Public Sewer
- Water: Well
Community & HOA
Community
- Security: Carbon Monoxide Detector(s), Smoke Detector(s)
- Subdivision: Country Lakes
HOA
- Has HOA: No
Location
- Region: Browns Mills
- Municipality: PEMBERTON TWP
Financial & listing details
- Price per square foot: $184/sqft
- Tax assessed value: $229,200
- Annual tax amount: $7,024
- Date on market: 7/18/2025
- Listing agreement: Exclusive Right To Sell
- Listing terms: Cash,Conventional,FHA,VA Loan
- Inclusions: Stove, Microwave, Refrigerator, Dishwasher, Washer, Dryer, Ceiling Fans And Fixture Are Being Transfered In Their As Is Condition.
- Ownership: Fee Simple
Price history
| Date | Event | Price |
|---|---|---|
| 9/30/2025 | Sold | $460,000+2.4%$184/sqft |
Source:  Bright MLS #NJBL2092096 Report a problem Bright MLS #NJBL2092096 Report a problem | ||
| 9/4/2025 | Pending sale | $449,000$180/sqft |
Source: Bright MLS #NJBL2092096 Report a problem | ||
| 8/22/2025 | Contingent | $449,000$180/sqft |
Source: Bright MLS #NJBL2092096 Report a problem | ||
| 7/18/2025 | Listed for sale | $449,000+124.5%$180/sqft |
Source: Bright MLS #NJBL2092096 Report a problem | ||
| 3/31/2025 | Sold | $200,000$80/sqft |
Source: Public Record Report a problem | ||
Public tax history
| Year | Property taxes | Tax assessment |
|---|---|---|
| 2025 | $7,025 +6.6% | $229,200 |
| 2024 | $6,592 | $229,200 |
| 2023 | -- | $229,200 |
| 2022 | $6,101 +4.3% | $229,200 |
| 2021 | $5,851 +8.5% | $229,200 |
| 2020 | $5,393 +3.5% | $229,200 |
| 2019 | $5,210 +2.1% | $229,200 |
| 2018 | $5,102 +8.8% | $229,200 |
| 2017 | $4,687 +0.8% | $229,200 +82.8% |
| 2016 | $4,650 +4.6% | $125,400 |
| 2015 | $4,445 +0.1% | $125,400 |
| 2014 | $4,439 +1.1% | $125,400 |
| 2013 | $4,393 +0.8% | $125,400 |
| 2012 | $4,359 +0.3% | $125,400 |
| 2011 | $4,345 -1.2% | $125,400 |
| 2010 | $4,397 +1.8% | $125,400 |
| 2009 | $4,320 +1% | $125,400 |
| 2008 | $4,276 +2.7% | $125,400 |
| 2007 | $4,162 +2.3% | $125,400 |
| 2006 | $4,068 +8.8% | $125,400 |
| 2005 | $3,739 +2% | $125,400 |
| 2004 | $3,665 | $125,400 |
| 2003 | -- | $125,400 |
| 2002 | -- | $125,400 |
| 2001 | -- | $125,400 |
Find assessor info on the county website
Neighborhood: Country Lake Estates
Nearby homes
- $350,9004 bd2 ba1.6k sqft20 Tecumseh Trl, Browns Mills, NJ 08015Off Market
- $327,1003 bd2 ba1 sqft24 Tecumseh Trl, Browns Mills, NJ 08015Off Market
- $430,0004 bd2 ba1.6k sqft301 Tecumseh Trl, Browns Mills, NJ 08015Sold
- $300,800-- bd-- ba1.2k sqft314 Shawnee Trl, Browns Mills, NJ 08015Off Market
- $303,900-- bd-- ba1.6k sqft18 Tecumseh Trl, Browns Mills, NJ 08015Off Market
- $321,500-- bd-- ba1.5k sqft26 Tecumseh Trl, Browns Mills, NJ 08015Off Market
- $291,500-- bd-- ba1.2k sqft314 Piute Trl, Browns Mills, NJ 08015Off Market
- $271,1002 bd1 ba768 sqft203 Tecumseh Trl, Browns Mills, NJ 08015Off Market
Nearby schools
GreatSchools rating
- 2/10Denbo Crichton SchoolGrades: K-5Distance: 2.2 mi
- 3/10Marcus W. Newcomb Middle SchoolGrades: 6Distance: 7.2 mi
- 4/10Pemberton Twp High SchoolGrades: 9-12Distance: 7.7 mi
Schools provided by the listing agent
- Middle: Helen A. Fort M.s.
- District: Pemberton Township Schools
Source: Bright MLS. This data may not be complete. We recommend contacting the local school district to confirm school assignments for this home.
Get a cash offer in 3 minutes
Find out how much your home could sell for in as little as 3 minutes with a no-obligation cash offer.
Estimated market value
$469,500
Get a cash offer in 3 minutes
Find out how much your home could sell for in as little as 3 minutes with a no-obligation cash offer.
Estimated market value
$469,500
Nearby cities
Nearby neighborhoods
Nearby zip codes
Other Browns Mills Topics
