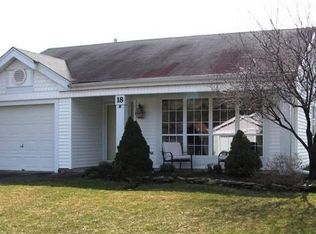
This Stunningly Situated Gas Home is at the End of a Cul-de-sac and has Water Frontage and Views of the Park from your Kitchen Window! This will not last! The layout of this Beautifully kept home that features more than 1500 Sq. Ft. of Bright and Airy Living is only matched by the Picturesque Views and is only Steps to the Putting Green for those who would enjoy honing their short game after coffee. As you enter through the front door, you will notice the expanse of the home which is open enough to entertain Family and Friends. The Dining Room has a set of Sliders that lead to a long patio/porch area from which to enjoy the Flora and Fauna at any time of day. The Kitchen has plenty of wooden cabinets and features Hardwood flooring in both this and the Breakfast area. A Side Door also give convenient access to the porch. The Family Room with elongated windows will be a favorite place for you to relax and enjoy. From the Hallway Double Doors open to a Primary Bedroom Suite that consists of the Bedroom, Dedicated Bathroom with Lovely Tile Stall Shower w/Transom Window and Walk-in Closet with plenty of shelving. The Cathedral Ceiling offers a touch of Elegance to this space. There is a Second Bedroom with Plenty of Closet Space can be used for guests, or as an office/craft/exercise space. The Main Bathroom is Delightful. There is a Laundry Room with Washer and Dryer and a Utility Tub. How Convenient...and speaking of convenient, there is an entryway that opens to the Ample Garage! The Cul-de-sac also provides parking flexibility. This AS-IS Property has so much to offer in one of the most Prime Locations in Leisuretowne. A Must See and Must Have!
Sold for $375,000
$375,000
22 Turnbridge Ct, Southampton, NJ 08088
2beds
1,517sqft
Single Family Residence
Built in 1992
5,976 Square Feet Lot
$422,900 Zestimate®
$247/sqft
$2,559 Estimated rent
Home value
$422,900
$402,000 - $444,000
$2,559/mo
Zestimate® history
Owner options
List your home for rent
$2,559/mo
Rent Zestimate®
Find your next renter with Zillow Rental Manager. Plus, with online applications, you can quickly screen prospective tenants – for free.
$2,559/mo
Rent Zestimate®
Refinance and save
$2,696/mo
Est. payment
Refinancing to a lower rate could help reduce your monthly payments and save thousands over the life of the loan.
$2,696/mo
Est. payment
Explore your selling options
Work with a Zillow partner agent
Leverage their expertise and Zillow's premium Showcase listings to get your home seen by more buyers.
Get startedList with your own agent
Get your home in front of millions of buyers by listing it on Zillow.
Learn how to do itSell it yourself
Take full control of how buyers see your home on Zillow by listing For Sale by Owner (FSBO).
List your homeWhat's special
Kitchen windowPorch areaCathedral ceilingAmple garageBeautifully kept homeHallway double doorsLovely tile stall shower
Zillow last checked:
Listing updated:
Listed by:
Nancy Ciaruffoli 609-859-1515,
Alloway Associates Inc
Bought with:
Michelle Gavio, 897839
Keller Williams Realty - Moorestown
Source: Bright MLS,MLS#: NJBL2061632
Facts & features
Interior
Bedrooms & bathrooms
- Bedrooms: 2
- Bathrooms: 2
- Full bathrooms: 2
- Main level bathrooms: 2
- Main level bedrooms: 2
Basement
- Area: 0
Heating
- Forced Air, Natural Gas
Cooling
- Central Air, Electric
Appliances
- Included: Dishwasher, Dryer, Oven/Range - Gas, Refrigerator, Stainless Steel Appliance(s), Washer, Water Heater, Gas Water Heater
- Laundry: Has Laundry, Laundry Room
Features
- Breakfast Area, Central Vacuum, Ceiling Fan(s), Dining Area, Family Room Off Kitchen, Open Floorplan, Kitchen - Country, Bathroom - Stall Shower, Bathroom - Tub Shower, Walk-In Closet(s), 9'+ Ceilings, Cathedral Ceiling(s), Dry Wall
- Flooring: Carpet, Ceramic Tile, Hardwood, Wood
- Doors: Six Panel, Sliding Glass, Storm Door(s)
- Windows: Double Hung, Sliding, Transom, Window Treatments
- Has basement: No
- Has fireplace: No
Interior area
- Total structure area: 1,517
- Total interior livable area: 1,517 sqft
- Finished area above ground: 1,517
- Finished area below ground: 0
Property
Parking
- Total spaces: 3
- Parking features: Inside Entrance, Garage Faces Front, Concrete, Attached, Driveway, Other
- Attached garage spaces: 1
- Uncovered spaces: 2
- Details: Garage Sqft: 220
Accessibility
- Accessibility features: 2+ Access Exits, Accessible Doors, Accessible Hallway(s), >84" Garage Door, Doors - Lever Handle(s), Doors - Swing In, Grip-Accessible Features, Low Pile Carpeting, No Stairs
Features
- Levels: One
- Stories: 1
- Patio & porch: Patio, Porch
- Exterior features: Lighting, Sidewalks, Street Lights
- Pool features: Community
- Has view: Yes
- View description: Valley, Park/Greenbelt, Other
- Waterfront features: Lake
- Body of water: Lake 7
- Frontage length: Road Frontage: 55,Water Frontage Ft: 50
Lot
- Size: 5,976 sqft
- Dimensions: 52.00 x 115.00
Details
- Additional structures: Above Grade, Below Grade
- Parcel number: 3302702 6400015
- Zoning: RDPL
- Special conditions: Standard
Construction
Type & style
- Home type: SingleFamily
- Architectural style: A-Frame
- Property subtype: Single Family Residence
Materials
- Advanced Framing, Vinyl Siding
- Foundation: Slab
- Roof: Shingle
Condition
- Good
- New construction: No
- Year built: 1992
Details
- Builder model: Warwick
Utilities & green energy
- Sewer: Public Sewer
- Water: Public
Community & neighborhood
Community
- Community features: Pool
Senior living
- Senior community: Yes
Location
- Region: Southampton
- Subdivision: Leisuretowne
- Municipality: SOUTHAMPTON TWP
HOA & financial
HOA
- Has HOA: Yes
- HOA fee: $88 monthly
- Amenities included: Bike Trail, Clubhouse, Billiard Room, Common Grounds, Fitness Center, Game Room, Jogging Path, Lake, Library, Meeting Room, Non-Lake Recreational Area, Party Room, Pool, Putting Green, Recreation Facilities, Shuffleboard Court, Tennis Court(s), Transportation Service, Water/Lake Privileges
- Services included: Bus Service, Common Area Maintenance, Pool(s), Recreation Facility
- Association name: LEISURETOWNE ASSOC
Other
Other facts
- Listing agreement: Exclusive Right To Sell
- Listing terms: Cash,Conventional,FHA
- Ownership: Fee Simple
Price history
| Date | Event | Price |
|---|---|---|
| 5/21/2024 | Sold | $375,000-3.8%$247/sqft |
Source:  Bright MLS #NJBL2061632 Report a problem Bright MLS #NJBL2061632 Report a problem | ||
| 4/10/2024 | Pending sale | $389,900$257/sqft |
Source: Bright MLS #NJBL2061632 Report a problem | ||
| 4/3/2024 | Contingent | $389,900$257/sqft |
Source: Bright MLS #NJBL2061632 Report a problem | ||
| 3/14/2024 | Listed for sale | $389,900$257/sqft |
Source: Bright MLS #NJBL2061632 Report a problem | ||
Public tax history
| Year | Property taxes | Tax assessment |
|---|---|---|
| 2025 | $4,530 +3.8% | $137,300 |
| 2024 | $4,362 | $137,300 |
| 2023 | -- | $137,300 |
| 2022 | $4,208 +2.2% | $137,300 |
| 2021 | $4,116 +4.5% | $137,300 |
| 2020 | $3,939 +2.4% | $137,300 |
| 2019 | $3,847 -0.4% | $137,300 |
| 2018 | $3,861 +2.2% | $137,300 |
| 2017 | $3,779 +3.3% | $137,300 |
| 2016 | $3,659 +3.7% | $137,300 |
| 2015 | $3,530 +2.6% | $137,300 |
| 2014 | $3,441 +0.2% | $137,300 |
| 2013 | $3,433 -18.9% | $137,300 |
| 2012 | $4,232 -0.4% | $137,300 +8.7% |
| 2011 | $4,251 +1.9% | $126,300 |
| 2010 | $4,173 +1% | $126,300 |
| 2009 | $4,130 +1% | $126,300 |
| 2008 | $4,091 +1.6% | $126,300 |
| 2007 | $4,028 +6.1% | $126,300 |
| 2006 | $3,795 +8.1% | $126,300 |
| 2005 | $3,511 +8.3% | $126,300 |
| 2004 | $3,243 | $126,300 |
| 2003 | -- | $126,300 +17.3% |
| 2002 | -- | $107,700 |
| 2001 | -- | $107,700 |
Find assessor info on the county website
Neighborhood: 08088
Nearby schools
GreatSchools rating
- 7/10Southampton Twp School No 2Grades: PK,3-5Distance: 2.5 mi
- 7/10Southampton Twp School No 3Grades: 6-8Distance: 2.5 mi
- 6/10Seneca High SchoolGrades: 9-12Distance: 3.4 mi
Schools provided by the listing agent
- District: Southampton Township Public Schools
Source: Bright MLS. This data may not be complete. We recommend contacting the local school district to confirm school assignments for this home.
Get a cash offer in 3 minutes
Find out how much your home could sell for in as little as 3 minutes with a no-obligation cash offer.
Estimated market value
$422,900
Get a cash offer in 3 minutes
Find out how much your home could sell for in as little as 3 minutes with a no-obligation cash offer.
Estimated market value
$422,900
- New Jersey
- Burlington County
- Leisuretowne
- 08088
- 22 Turnbridge Ct
Nearby cities
Nearby zip codes
Other Leisuretowne Topics
