Skip main navigation
Sold for $2,525,000
  • Listed by: Compass • Nicole Jacobs • Contact: 949-546-6260
    Bought with: Pinpoint Properties
    $2,525,000

    22 Via Nerisa, San Clemente, CA 92673

    4beds
    4,068sqft
    Single Family Residence
    Built in 2006
    7,913 Square Feet Lot
    $2,522,500 Zestimate®
    $621/sqft
    $7,958 Estimated rent

    Home value

    $2,522,500

    $2.32M - $2.72M

    $7,958/mo

    Zestimate® history
    Loading
    Loading...

    Owner options

    List your home for rent

    $7,958/mo

    Rent Zestimate®

    Find your next renter with Zillow Rental Manager. Plus, with online applications, you can quickly screen prospective tenants – for free.

    Learn more

    $7,958/mo

    Rent Zestimate®

    Refinance and save

    $16,211/mo

    Est. payment

    Refinancing to a lower rate could help reduce your monthly payments and save thousands over the life of the loan.

    See today's rates

    $16,211/mo

    Est. payment

    Explore your selling options

    Work with a Zillow partner agent

    Leverage their expertise and Zillow's premium Showcase listings to get your home seen by more buyers.

    Get started

    List with your own agent

    Get your home in front of millions of buyers by listing it on Zillow.

    Learn how to do it

    Sell it yourself

    Take full control of how buyers see your home on Zillow by listing For Sale by Owner (FSBO).

    List your home

    What's special

    Saltwater pool and spaCozy fireplaceWrought iron staircaseViking bbq islandCovered front porchGourmet kitchenPrivate retreat
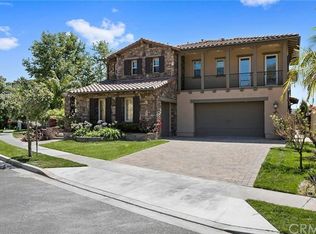
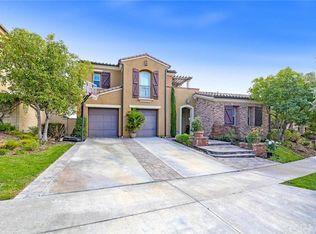
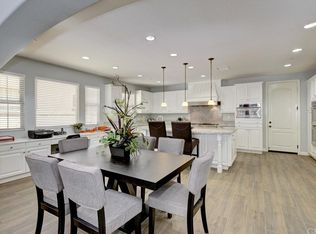
    Welcome to 22 Via Nerisa, a stunning 4 Bedroom, 4 & 1/2 Bath home in the heart of San Clemente’s prestigious Talega community. This fully upgraded residence spans 4,068 square feet and offers an open-concept floor plan and a wealth of luxurious features. Perfectly designed for entertaining & everyday living, this home is in move-in-ready condition. Step through the covered front porch into an elegant foyer that leads to a grand living room with cathedral ceilings, a cozy fireplace, and an adjacent office. The formal dining room opens to a covered terrace, creating a seamless indoor-outdoor flow. The gourmet kitchen features maple cabinets, high-end KitchenAid appliances, a built-in refrigerator, granite countertops, a double oven, an 8-burner stove, & an oversized island. The kitchen flows effortlessly into the nook and family room, which boasts a custom entertainment center and stunning views of the Talega hills. Additional main-level highlights include a pantry room, a craft room, and a versatile office space. Upstairs, the luxurious master suite serves as a private retreat, complete with a sitting area, a covered deck with panoramic views, & a spa-like master bathroom featuring dual sinks, a jetted tub, a separate shower enclosure, and dual walk-in closets. 3 additional upstairs bedrooms include one with a private study alcove, while a separate laundry room with a sink, washer & dryer adds convenience. Every detail of this home has been meticulously upgraded, from the 24” diagonal travertine flooring, real hardwood, wrought iron staircase, dual A/C units, upgraded baseboards, crown molding and plantation shutters The resort-style backyard is an entertainer’s paradise, featuring a saltwater pool & spa, a Viking BBQ island, & a custom outdoor living room with a fully covered patio, with TV, fan, heater & recessed lighting. Custom pavers, a porte-cochere, a motor court offering 4 additional parking spaces, & an oversized three-car garage with epoxy flooring, EV charging setup, storage, and a workshop area. The home also has OWNED solar. Nestled in the vibrant Talega community, 22 Via Nerisa offers access to world-class amenities, including a championship golf course, 3 community pools, pickleball and tennis courts, scenic trails, and more. With its stunning upgrades, entertainer’s yard, and breathtaking Talega hills views, this home is a rare gem that combines luxury, comfort, and an unparalleled lifestyle.

    Zillow last checked:

    Listing updated:

    Listed by:

    Nicole Jacobs DRE #01346517 949-550-3234,

    Compass

    Bought with:

    Katrina Smith, DRE #01740623

    Pinpoint Properties

    Source: CRMLS,MLS#: OC26004940MLS LogoOriginating MLS: California Regional MLS

    Facts & features

    Interior

    Bedrooms & bathrooms
    • Bedrooms: 4
    • Bathrooms: 5
    • Full bathrooms: 4
    • 1/2 bathrooms: 1
    • Main level bathrooms: 1
    Rooms
    • Room types: Bedroom, Family Room, Kitchen, Laundry, Office, Other, Pantry, Workshop
    Bedroom
    • Features: All Bedrooms Down
    Bathroom
    • Features: Bathtub, Dual Sinks, Separate Shower
    Family room
    • Features: Separate Family Room
    Kitchen
    • Features: Butler's Pantry, Kitchen Island, Kitchen/Family Room Combo, Walk-In Pantry
    Other
    • Features: Walk-In Closet(s)
    Pantry
    • Features: Walk-In Pantry
    Heating
    • Central, Forced Air, Fireplace(s), Solar, Zoned
    Cooling
    • Dual
    Appliances
    • Included: Built-In Range, Barbecue, Double Oven, Dishwasher, Electric Range, Freezer, Gas Cooktop, Disposal, Gas Range, Microwave, Refrigerator, Range Hood, Self Cleaning Oven, Water Heater
    • Laundry: Laundry Room, Upper Level
    Features
    • Breakfast Bar, Balcony, Breakfast Area, Crown Molding, Cathedral Ceiling(s), Eat-in Kitchen, Granite Counters, High Ceilings, Open Floorplan, Pantry, Recessed Lighting, All Bedrooms Down, Walk-In Pantry, Walk-In Closet(s), Workshop
    • Flooring: Carpet, Stone, Wood
    • Has fireplace: Yes
    • Fireplace features: Family Room
    • Common walls with other units/homes: No Common Walls
    Interior area
    • Total interior livable area: 4,068 sqft

    Property

    Parking
    • Total spaces: 7
    • Parking features: Door-Multi, Direct Access, Electric Vehicle Charging Station(s), Garage, Porte-Cochere, Workshop in Garage
    • Attached garage spaces: 3
    • Uncovered spaces: 4
    Features
    • Levels: Two
    • Stories: 2
    • Entry location: Ground Floor
    • Patio & porch: Front Porch, Stone
    • Exterior features: Lighting
    • Has private pool: Yes
    • Pool features: Heated, Private, Salt Water, Association
    • Has spa: Yes
    • Spa features: Private
    • Has view: Yes
    • View description: Park/Greenbelt, Hills
    Lot
    • Size: 7,913 Square Feet
    • Features: Sprinklers In Front, Yard
    Details
    • Parcel number: 70812436
    • Special conditions: Standard

    Construction

    Type & style
    • Home type: SingleFamily
    • Architectural style: Spanish,Traditional
    • Property subtype: Single Family Residence
    Materials
    • Foundation: Slab
    • Roof: Tile
    Condition
    • Updated/Remodeled
    • New construction: No
    • Year built: 2006

    Utilities & green energy

    • Sewer: Public Sewer

    Community & HOA

    Community
    • Features: Curbs, Dog Park, Park, Suburban, Sidewalks
    • Security: Carbon Monoxide Detector(s), Fire Sprinkler System, Smoke Detector(s)
    • Subdivision: Ravenna (Rave)
    HOA
    • Has HOA: Yes
    • Amenities included: Clubhouse, Sport Court, Golf Course, Maintenance Grounds, Meeting Room, Management, Playground, Pickleball, Pool, Recreation Room, Security, Tennis Court(s)
    • HOA fee: $267 monthly
    • HOA name: Talega
    • HOA phone: 949-361-8466
    Location
    • Region: San Clemente

    Financial & listing details

    • Price per square foot: $621/sqft
    • Tax assessed value: $1,503,761
    • Annual tax amount: $21,750
    • Date on market: 1/9/2026
    • Cumulative days on market: 58 days
    • Listing terms: Cash,Cash to Existing Loan,Cash to New Loan,Conventional,Contract,Cal Vet Loan,1031 Exchange
    • Road surface type: Paved

    Price history

    DateEventPrice
    4/7/2026Sold$2,525,000+1.2%$621/sqft
    Source: CRMLS #OC26004940 Report a problem
    3/26/2026Pending sale$2,495,000$613/sqft
    Source: CRMLS #OC26004940 Report a problem
    3/9/2026Contingent$2,495,000$613/sqft
    Source: CRMLS #OC26004940 Report a problem
    2/25/2026Price change$2,495,000-3.9%$613/sqft
    Source: CRMLS #OC26004940 Report a problem
    1/9/2026Listed for sale$2,595,000+88.7%$638/sqft
    Source: CRMLS #OC26004940 Report a problem
    7/8/2019Sold$1,375,000-1.7%$338/sqft
    Source: CRMLS #OC19079361 Report a problem
    6/19/2019Pending sale$1,399,000$344/sqft
    Source: Surterre Properties Inc #OC19079361 Report a problem
    5/7/2019Price change$1,399,000-3.5%$344/sqft
    Source: Surterre Properties Inc #OC19079361 Report a problem
    4/9/2019Listed for sale$1,449,000+5.4%$356/sqft
    Source: Surterre Properties Inc #OC19079361 Report a problem
    8/1/2018Sold$1,375,000-1.7%$338/sqft
    Source: Public Record Report a problem
    6/26/2018Pending sale$1,398,800$344/sqft
    Source: Evergreen Realty #OC18075278 Report a problem
    5/31/2018Price change$1,398,800-5.5%$344/sqft
    Source: Evergreen Realty #OC18075278 Report a problem
    4/3/2018Listed for sale$1,480,000+23.4%$364/sqft
    Source: Evergreen Realty #OC18075278 Report a problem
    10/2/2011Listing removed$1,199,000$295/sqft
    Source: First Team Real Estate #S658770 Report a problem
    5/13/2011Listed for sale$1,199,000-2.1%$295/sqft
    Source: First Team Real Estate #S658770 Report a problem
    2/23/2007Sold$1,225,000$301/sqft
    Source: Public Record Report a problem

    Public tax history

    YearProperty taxesTax assessment
    2025$21,750 +1.9%$1,503,761 +2%
    2024$21,334 +2.4%$1,474,276 +2%
    2023$20,835 +0.5%$1,445,369 +2%
    2022$20,735 +2%$1,417,029 +2%
    2021$20,324 +1.4%$1,389,245 +1%
    2020$20,043 $1,375,000
    2019$20,043 +0.9%$1,375,000 +8.6%
    2018$19,866 +6.7%$1,266,000
    2017$18,621 $1,266,000
    2016$18,621 -3%$1,266,000
    2015$19,197 +4.5%$1,266,000 +8.4%
    2014$18,377 $1,167,650 +21%
    2013-- $965,000
    2012-- $965,000
    2011-- $965,000 -15%
    2010-- $1,135,000
    2009-- $1,135,000 -11.2%
    2008-- $1,278,408 -12.7%
    2007-- $1,463,784 +140%
    2006-- $610,000
    Find assessor info on the county website

    Neighborhood: 92673

    Nearby schools

    GreatSchools rating
    Schools provided by the listing agent
    • Elementary: Vista Del Mar
    • Middle: Vista Del Mar
    • High: San Clemente

    Source: CRMLS. This data may not be complete. We recommend contacting the local school district to confirm school assignments for this home.

    Get a cash offer in 3 minutes
    Find out how much your home could sell for in as little as 3 minutes with a no-obligation cash offer.
    Estimated market value
    $2,522,500
    Get a cash offer in 3 minutes
    Find out how much your home could sell for in as little as 3 minutes with a no-obligation cash offer.
    Estimated market value
    $2,522,500