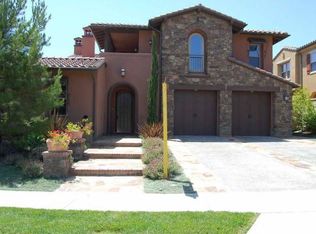
Hidden away in the desirable Ravenna enclave of Talega, this recently-remodeled home is absolutely stunning. Upon arrival, it’s apparent the home has been meticulously maintained, with stacked-stone features, brick details, & newly-added low-maintenance landscaping. Inside, Spanish arches frame immaculate living spaces with fire-warmed formal living & a dedicated, built-out office (potential 5th bedroom). Two-story ceilings in the living room create a grand, yet comfortable space. French Oak wood flooring unites the entire lower level from entry to the formal dining, great room & bonus office. The newly-remodeled kitchen is impressive, wide open to the informal dining & spacious family room. High ceilings, and gas fireplace, & views of lush greenery through several large windows enhance the feeling in this room. The recently-reimagined kitchen is impressive with new floor-to-ceiling shaker cabinetry - all finished in timeless color with durable Taj Mahal quartzite counters, subway backsplash tile, new fixtures, & high-end stainless appliances. Anchoring a 7,765 SF lot, the backyard provides the perfect balance of outdoor living & yard offering generous lounging patios, bar seating with in-line gas BBQ & a grassy lawn -a ll with great privacy from the surrounding old-growth trees. Upstairs, 3 generous en-suite guest bedrooms (one with retreat) all feature remodeled bathrooms plus the fourth massive primary suite. The generous primary features a large retreat, covered outdoor lounging deck, spa-like bathroom with soaking tub, walk-in shower, dual walk-in closets & vanities, all with lush views of greenery beyond. Other values include a recent whole-house re-pipe, updated powder bath, upstairs dedicated laundry room, porte-cochere covered parking & large motor court where a covered patio with French doors accesses the great room. A finished 3-car garage with nice cabinets, epoxy floors, overhead storage & EV charging capability enters the bonus office. Perfectly situated near the highly regarded Talega Golf Club, this home offers convenient access to premier golf, beautiful hiking & biking trails. Talega offers outstanding amenities, including resort-style pools, parks, playgrounds, & the highly rated Vista Del Mar School. A short drive to SC’s sandy beaches, iconic pier, & the 2.5-mile beach trail, & world-class surfing at Trestles. This upgraded & immaculate home truly offers turnkey living with a high level of pride of ownership hard to come by!
Sold for $2,520,000
Zillow last checked:
Listing updated:
Bought with:
Vicki Linck, DRE #02078417
Compass
Source: CRMLS,MLS#: OC26151232 Originating MLS: California Regional MLS
Originating MLS: California Regional MLSPrice history
| Date | Event | Price |
|---|---|---|
| 8/18/2026 | Sold | $2,520,000-2.9%$619/sqft |
Source:  CRMLS #OC26151232 Report a problem CRMLS #OC26151232 Report a problem | ||
| 8/5/2026 | Pending sale | $2,595,000$638/sqft |
Source: CRMLS #OC26151232 Report a problem | ||
| 7/31/2026 | Contingent | $2,595,000$638/sqft |
Source: CRMLS #OC26151232 Report a problem | ||
| 7/16/2026 | Listed for sale | $2,595,000+7.4%$638/sqft |
Source: CRMLS #OC26151232 Report a problem | ||
| 7/12/2024 | Sold | $2,416,000-2.9%$594/sqft |
Source: CRMLS #OC24112870 Report a problem | ||
| 6/24/2024 | Pending sale | $2,489,000$612/sqft |
Source: CRMLS #OC24112870 Report a problem | ||
| 6/14/2024 | Contingent | $2,489,000$612/sqft |
Source: CRMLS #OC24112870 Report a problem | ||
| 6/5/2024 | Listed for sale | $2,489,000+34.5%$612/sqft |
Source: CRMLS #OC24112870 Report a problem | ||
| 2/9/2024 | Sold | $1,850,000+39.6%$455/sqft |
Source: Public Record Report a problem | ||
| 3/19/2021 | Sold | $1,325,000+3.9%$326/sqft |
Source: Public Record Report a problem | ||
| 1/1/2021 | Contingent | $1,275,000$313/sqft |
Source:  CRMLS #OC20117029 Report a problem CRMLS #OC20117029 Report a problem | ||
| 7/24/2020 | Pending sale | $1,275,000$313/sqft |
Source: Distinctive Coast Properties #OC20117029 Report a problem | ||
| 7/20/2020 | Price change | $1,275,000-1.8%$313/sqft |
Source: Distinctive Coast Properties #OC20117029 Report a problem | ||
| 6/26/2020 | Listed for sale | $1,299,000$319/sqft |
Source: Distinctive Coast Properties #OC20117029 Report a problem | ||
| 1/15/2020 | Listing removed | $1,299,000$319/sqft |
Source: Distinctive Coast Properties #OC19185257 Report a problem | ||
| 10/6/2019 | Listed for sale | $1,299,000-0.7%$319/sqft |
Source: Realty One Group West #OC19185257 Report a problem | ||
| 12/19/2006 | Sold | $1,308,000$322/sqft |
Source: Public Record Report a problem | ||
Nearby homes



Get a cash offer in 3 minutes
Find out how much your home could sell for in as little as 3 minutes with a no-obligation cash offer.
Estimated market value
$2,520,400
