Skip main navigation
Pending
  • Listed by: Pellego, Inc. • Teresa Mihelic • Contact: 949-625-4533
    Price cut: $100K (5/7)
    $2,695,000

    25 Via Nerisa, San Clemente, CA 92673

    4beds
    4,335sqft
    : 
    Loading
    Get pre-qualified
    Single Family Residence
    Built in 2007
    10,252 Square Feet Lot
    $2,635,700 Zestimate®
    $622/sqft
    $267/mo HOA

    What's special

    Outdoor fireplacePrivate putting greenExpansive wrap-around yardStylish barn doorFresh interior paintUpdated ceiling fansStainless steel sink
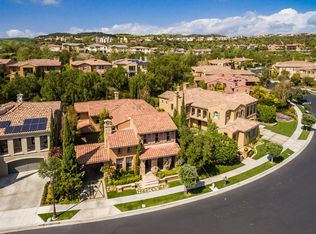
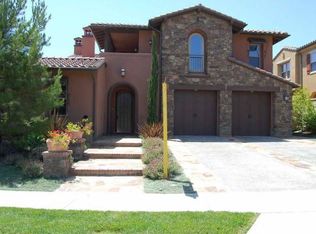
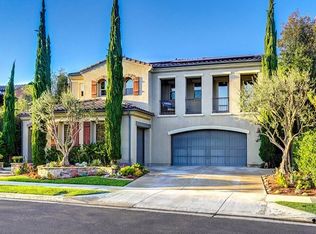
    Welcome to 25 Via Nerisa in sought-after Talega of San Clemente on a pool sized, private lot. This freshly remodeled residence offers 4 spacious ensuite bedrooms plus an office, loft, and custom built-in study area, providing flexible living spaces for work, relaxation, and entertaining. From the moment you enter, you’ll appreciate the new vinyl wood plank flooring throughout, fresh interior paint, custom blinds, updated ceiling fans, and new cabinet hardware that create a clean, contemporary feel. The private downstairs office is thoughtfully designed with custom built-in shelving, cabinetry, and desk space, separated by a stylish barn door. A large downstairs bonus room offers versatility as a game room, media space, or formal dining room. The gourmet kitchen opens seamlessly to the great room and dining area. Designed for both everyday living and entertaining, it features: Granite countertops, Stainless steel appliances, 8-burner gas range, Double ovens, Oversized built-in refrigerator, Stainless steel sink, Custom lighting, Expansive walk-in pantry. Upstairs, a quiet loft and dual built-in study desks with drawers and cabinetry provide the perfect homework or creative space. The primary suite spans the entire back of the home, offering exceptional privacy along with a private balcony, dual walk-in closets, and a cozy fireplace. The spa-inspired primary bath includes custom mirrors, updated fixtures, a large walk-in shower, and a soaking tub. Each secondary bedroom features a beautifully remodeled ensuite bath with quartz countertops, marble flooring, new fixtures, mirrors, sinks, and hardware. Even the laundry room has been elevated with new quartz counters, sink, fixtures, and marble floors. Step outside and experience true indoor-outdoor California living. The expansive wrap-around yard includes: Gated courtyard entry with bubbling fountain, Outdoor fireplace, Firepit with seating area, Turf play spaces, New Built-in Blaze BBQ grill, putting green, room for a pool. Additional upgrades include Google Smart Home and Security systems, Moen Flo water shutoff for leak detection and conservation, earthquake gas shutoff valve, owned solar panels with new solar battery, and new Saferacks garage storage system in the oversize 3 car garage with extra storage, built-in cabinets, and a work bench. All of this is located within the master-planned community of Talega, where residents enjoy beautiful parks, a Swim Club, scenic trails, and award-winning schools.
    132 days
    |
    445
    |
    15
    |

    Zillow last checked:

    Listing updated:

    Listed by:

    Teresa Mihelic DRE #01297156 949-887-5571,

    Pellego, Inc.

    Source: CRMLS,MLS#: OC26041511MLS LogoOriginating MLS: California Regional MLS

      Facts & features

      Interior

      Bedrooms & bathrooms
      • Bedrooms: 4
      • Bathrooms: 5
      • Full bathrooms: 4
      • 1/2 bathrooms: 1
      • Main level bathrooms: 1
      Rooms
      • Room types: Bedroom, Entry/Foyer, Family Room, Game Room, Great Room, Kitchen, Laundry, Loft, Living Room, Primary Bedroom, Office, Other, Pantry, Dining Room
      Primary bedroom
      • Features: Primary Suite
      Bedroom
      • Features: All Bedrooms Up
      Bathroom
      • Features: Dual Sinks, Granite Counters, Quartz Counters, Remodeled, Soaking Tub, Separate Shower, Upgraded
      Kitchen
      • Features: Butler's Pantry, Granite Counters, Kitchen Island, Kitchen/Family Room Combo, Remodeled, Updated Kitchen, Utility Sink, Walk-In Pantry
      Pantry
      • Features: Walk-In Pantry
      Heating
      • Central, Fireplace(s)
      Cooling
      • Central Air
      Appliances
      • Included: Double Oven, Dishwasher, Gas Cooktop, Disposal, Microwave, Refrigerator, Range Hood, Water Heater, Dryer, Washer
      • Laundry: Inside, Laundry Room, Upper Level
      Features
      • Breakfast Bar, Balcony, Ceiling Fan(s), Cathedral Ceiling(s), Separate/Formal Dining Room, Eat-in Kitchen, Granite Counters, High Ceilings, Open Floorplan, Pantry, Quartz Counters, Recessed Lighting, All Bedrooms Up, Loft, Primary Suite, Walk-In Pantry, Walk-In Closet(s)
      • Flooring: Vinyl
      • Doors: French Doors, Panel Doors
      • Windows: Custom Covering(s), Double Pane Windows, Plantation Shutters, Screens
      • Has fireplace: Yes
      • Fireplace features: Family Room, Gas Starter, Living Room, Primary Bedroom, Recreation Room
      • Common walls with other units/homes: No Common Walls
      Interior area
      • Total interior livable area: 4,335 sqft

      Property

      Parking
      • Total spaces: 3
      • Parking features: Direct Access, Driveway, Garage, Garage Door Opener, Private, Workshop in Garage
      • Attached garage spaces: 3
      Accessibility
      • Accessibility features: None
      Features
      • Levels: Two
      • Stories: 2
      • Entry location: 1
      • Patio & porch: Enclosed, Wrap Around
      • Exterior features: Barbecue, Rain Gutters, Fire Pit
      • Pool features: Community, Association
      • Has spa: Yes
      • Spa features: Association, Community
      • Fencing: Block
      • Has view: Yes
      • View description: Neighborhood
      Lot
      • Size: 10,252 Square Feet
      • Features: Back Yard, Front Yard, Level, Near Park, Sprinkler System, Yard
      Details
      • Parcel number: 70812429
      • Special conditions: Standard

      Construction

      Type & style
      • Home type: SingleFamily
      • Architectural style: Traditional
      • Property subtype: Single Family Residence
      Materials
      • Roof: Tile
      Condition
      • Updated/Remodeled,Turnkey
      • New construction: No
      • Year built: 2007

      Utilities & green energy

      • Sewer: Public Sewer
      • Water: Public

      Community & HOA

      Community
      • Features: Biking, Curbs, Golf, Hiking, Street Lights, Suburban, Sidewalks, Park, Pool
      • Security: Security System, Carbon Monoxide Detector(s), Fire Sprinkler System, Smoke Detector(s)
      • Subdivision: Ravenna (Rave)
      HOA
      • Has HOA: Yes
      • Amenities included: Clubhouse, Sport Court, Playground, Pool, Tennis Court(s), Trail(s)
      • HOA fee: $267 monthly
      • HOA name: Talega Maintenance
      • HOA phone: 855-947-2636
      Location
      • Region: San Clemente

      Financial & listing details

      • Price per square foot: $622/sqft
      • Tax assessed value: $2,371,800
      • Annual tax amount: $30,830
      • Date on market: 2/25/2026
      • Cumulative days on market: 132 days
      • Listing terms: Cash,Cash to New Loan
      • Inclusions: Kitchen refrigerator, washer/dryer, Smart Home and Security systems

        Estimated market value

        $2,635,700

        $2.50M - $2.77M

        $9,999/mo

        Price history

        DateEventPrice
        7/10/2026Pending sale$2,695,000$622/sqft
        Source: CRMLS #OC26041511 Report a problem
        6/30/2026Contingent$2,695,000$622/sqft
        Source: CRMLS #OC26041511 Report a problem
        5/7/2026Price change$2,695,000-3.6%$622/sqft
        Source: CRMLS #OC26041511 Report a problem
        4/16/2026Price change$2,795,000-1.8%$645/sqft
        Source: CRMLS #OC26041511 Report a problem
        2/25/2026Listed for sale$2,845,000+20%$656/sqft
        Source: CRMLS #OC26041511 Report a problem
        7/25/2024Sold$2,371,800-4%$547/sqft
        Source: CRMLS #OC24130133 Report a problem
        7/15/2024Contingent$2,469,999$570/sqft
        Source: CRMLS #OC24130133 Report a problem
        6/25/2024Listed for sale$2,469,999+11%$570/sqft
        Source: CRMLS #OC24130133 Report a problem
        7/26/2023Listing removed--
        Source: Zillow Rentals Report a problem
        7/1/2023Listed for rent$9,000+12.5%$2/sqft
        Source: Zillow Rentals Report a problem
        12/16/2022Listing removed--
        Source: Zillow Rentals Report a problem
        12/6/2022Listed for rent$8,000$2/sqft
        Source: Zillow Rentals Report a problem
        12/1/2022Sold$2,225,000-3.1%$513/sqft
        Source: Public Record Report a problem
        10/20/2022Pending sale$2,295,000$529/sqft
        Source: CRMLS #OC22218451 Report a problem
        10/13/2022Listed for sale$2,295,000+66.3%$529/sqft
        Source: CRMLS #OC22218451 Report a problem
        7/1/2019Sold$1,380,000-3.4%$318/sqft
        Source: CRMLS #OC19070727 Report a problem
        5/18/2019Pending sale$1,429,000$330/sqft
        Source: Keller Williams Realty #OC19070727 Report a problem
        3/30/2019Listed for sale$1,429,000+24.3%$330/sqft
        Source: Keller Williams Realty #OC19070727 Report a problem
        5/25/2011Sold$1,150,000-4.2%$265/sqft
        Source: Public Record Report a problem
        12/31/2010Listed for sale$1,200,000-13%$277/sqft
        Source: Keller Williams OC Coastal Realty #S642583 Report a problem
        11/16/2007Sold$1,379,000$318/sqft
        Source: Public Record Report a problem

        Public tax history

        YearProperty taxesTax assessment
        2025$30,830 +3.6%$2,371,800 +4.5%
        2024$29,746 -11.2%$2,269,500 +2%
        2023$33,507 +58.1%$2,225,000 +56.4%
        2022$21,190 +2%$1,422,181 +2%
        2021$20,772 +1.4%$1,394,296 +1%
        2020$20,483 $1,380,000 +4.5%
        2019$20,483 +4%$1,320,776 +2%
        2018$19,703 +3.9%$1,294,879 +2%
        2017$18,955 $1,269,490 +2%
        2016$18,955 -1.8%$1,244,599 +1.5%
        2015$19,311 +1.3%$1,225,904 +2%
        2014$19,057 $1,201,891 +4.5%
        2013-- $1,150,000
        2012-- $1,150,000 +22.7%
        2011-- $937,000 -16.9%
        2010-- $1,127,000
        2009-- $1,127,000 -18.3%
        2008-- $1,378,894 +121.6%
        2007-- $622,200 +2%
        2006-- $610,000
        Find assessor info on the county website

        Monthly payment

        Est. payment

        Payment breakdown

        Explore the cost of this home by adjusting the details. Changes won't be saved.
        All calculations are estimates and provided by Zillow, Inc. for informational purposes only. Actual amounts may vary.
        HOA fees may include property taxes on listings classified as Co-Ops. Contact the listing agent and/or owner for fee details.
        Mortgage interest rates are dependent on a number of factors, including credit score, down payment, and repayment length. Interest rate data provided by Zillow Group Marketplace, Inc. as of 1/1/1970 from various mortgage lenders with which we have lead or other similar arrangements; the Estimated Payment is an average of those rates.
        See how much you could borrow to make a competitive offer.

        Climate risks

        Neighborhood: 92673

        Getting around

        3 / 100
        Car-Dependent
        2 / 100
        Somewhat Bikeable

        Nearby schools

        GreatSchools rating
        Schools provided by the listing agent
        • Elementary: Vista Del Mar
        • Middle: Vista Del Mar
        • High: San Clemente

        Source: CRMLS. This data may not be complete. We recommend contacting the local school district to confirm school assignments for this home.

        A local agent can set up tours, give advice and negotiate with sellers.

        Browse local experts

        Similar homes

          1. Local buyer's agents are ready to help