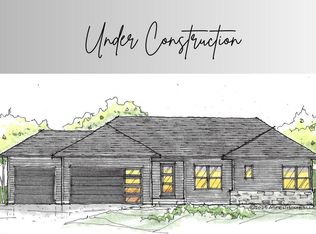
The Lancaster floor plan is part of Aspen's Pre-Design Custom Program-designed to give buyers flexible options with a faster, more predictable build timeline. This thoughtfully designed floor plan offers an open great room that flows seamlessly into a cook's dream kitchen, complete with a large walk-in pantry, quartz countertops, beautiful cabinetry, and an oversized island for entertaining. The mudroom connects to the laundry and primary closet for added convenience. The spacious primary suite features a spa-like bath with a walk-in tiled shower. Warm hardwood flooring and plush carpet are found throughout. The finished lower level includes a large rec room, 4th bedroom, and full bath, providing even more living space. You will fall in love with this floorplan and finish selections. As always, the Aspen Design Team is set to impress. Well positioned on premium .63-acre level lot with the best sunset view.
Closed
$716,571
22 Viola Dr, Le Claire, IA 52753
4beds
2,034sqft
Single Family Residence
Built in 2026
0.63 Acres Lot
$721,400 Zestimate®
$352/sqft
$2,559 Estimated rent
Home value
$721,400
$685,000 - $757,000
$2,559/mo
Zestimate® history
Owner options
List your home for rent
$2,559/mo
Rent Zestimate®
Find your next renter with Zillow Rental Manager. Plus, with online applications, you can quickly screen prospective tenants – for free.
$2,559/mo
Rent Zestimate®
Refinance and save
$4,735/mo
Est. payment
Refinancing to a lower rate could help reduce your monthly payments and save thousands over the life of the loan.
$4,735/mo
Est. payment
Explore your selling options
Work with a Zillow partner agent
Leverage their expertise and Zillow's premium Showcase listings to get your home seen by more buyers.
Get startedList with your own agent
Get your home in front of millions of buyers by listing it on Zillow.
Learn how to do itSell it yourself
Take full control of how buyers see your home on Zillow by listing For Sale by Owner (FSBO).
List your homeWhat's special
Warm hardwood flooringLarge walk-in pantryPlush carpetQuartz countertopsBest sunset viewOversized island for entertainingSpacious primary suite
Zillow last checked:
Listing updated:
Listed by:
Nikki Sailor 563-343-9121,
RE/MAX Concepts Bettendorf
Bought with:
Dave Sheffield
eXp Realty
Source: MRED as distributed by MLS GRID,MLS#: 100000644
Facts & features
Interior
Bedrooms & bathrooms
- Bedrooms: 4
- Bathrooms: 3
- Full bathrooms: 3
Rooms
- Room types: Foyer, Great Room, Recreation Room, Master Bathroom
Primary bedroom
- Features: Bathroom (Full)
- Level: Main
- Area: 208 Square Feet
- Dimensions: 16X13
Bedroom 2
- Level: Main
- Area: 132 Square Feet
- Dimensions: 12X11
Bedroom 3
- Features: Flooring (Carpet)
- Level: Main
- Area: 132 Square Feet
- Dimensions: 12X11
Bedroom 4
- Features: Flooring (Carpet)
- Level: Basement
- Area: 204 Square Feet
- Dimensions: 17X12
Dining room
- Level: Main
- Area: 100 Square Feet
- Dimensions: 10X10
Foyer
- Features: Flooring (Wood Laminate)
- Level: Main
- Area: 50 Square Feet
- Dimensions: 10X5
Great room
- Level: Main
- Area: 304 Square Feet
- Dimensions: 19X16
Kitchen
- Level: Main
- Area: 120 Square Feet
- Dimensions: 12X10
Laundry
- Features: Flooring (Ceramic Tile)
- Level: Main
- Area: 40 Square Feet
- Dimensions: 5X8
Recreation room
- Features: Flooring (Carpet)
- Level: Basement
- Area: 629 Square Feet
- Dimensions: 37X17
Heating
- Forced Air, Natural Gas
Cooling
- Central Air, Electric
Appliances
- Included: Range, Microwave, Dishwasher, Refrigerator, Disposal, Range Hood, Humidifier, Gas Water Heater
- Laundry: Main Level, Electric Dryer Hookup, Gas Dryer Hookup
Features
- Vaulted Ceiling(s), 1st Floor Bedroom, 1st Floor Full Bath, Built-in Features, Walk-In Closet(s), Open Floorplan, Pantry, Quartz Counters
- Flooring: Hardwood
- Windows: Screens
- Basement: Finished,9 ft + pour,Egress Window,Full
- Number of fireplaces: 1
- Fireplace features: Gas Log, Great Room
Interior area
- Total structure area: 4,068
- Total interior livable area: 2,034 sqft
- Finished area below ground: 972
Property
Parking
- Total spaces: 3
- Parking features: Concrete, Garage Door Opener, Yes, Garage Owned, Attached, Garage
- Attached garage spaces: 3
- Has uncovered spaces: Yes
Accessibility
- Accessibility features: No Disability Access
Features
- Stories: 1
- Patio & porch: Patio
Lot
- Size: 0.63 Acres
- Dimensions: 87x197x200x197
- Features: Level
Details
- Parcel number: 953435122
- Special conditions: None
- Other equipment: Ceiling Fan(s), Sump Pump
Construction
Type & style
- Home type: SingleFamily
- Architectural style: Ranch
- Property subtype: Single Family Residence
Materials
- Shake Siding, Vinyl Siding, Frame, Clad Trim, Combination, Fl Brick/Stn Veneer
- Foundation: Concrete Perimeter
- Roof: Asphalt
Condition
- New Construction
- New construction: Yes
- Year built: 2026
Utilities & green energy
- Electric: 200+ Amp Service, Circuit Breakers
- Sewer: Public Sewer
- Water: Public
Community & HOA
HOA
- Services included: None
Location
- Region: Le Claire
Financial & listing details
- Price per square foot: $352/sqft
- Annual tax amount: $146
- Date on market: 1/15/2026
- Listing terms: Conventional
- Ownership: Fee Simple
Price history
| Date | Event | Price |
|---|---|---|
| 6/9/2026 | Sold | $716,571$352/sqft |
Source:  MRED as distributed by MLS GRID #100000644 Report a problem MRED as distributed by MLS GRID #100000644 Report a problem | ||
| 6/8/2026 | Pending sale | $716,571$352/sqft |
Source: MRED as distributed by MLS GRID #100000644 Report a problem | ||
| 6/8/2026 | Price change | $716,571+0.6%$352/sqft |
Source: MRED as distributed by MLS GRID #100000644 Report a problem | ||
| 3/25/2026 | Pending sale | $712,471$350/sqft |
Source: MRED as distributed by MLS GRID #100000644 Report a problem | ||
| 2/25/2026 | Price change | $712,471+0.1%$350/sqft |
Source: MRED as distributed by MLS GRID #100000644 Report a problem | ||
| 1/15/2026 | Listed for sale | $711,621$350/sqft |
Source: MRED as distributed by MLS GRID #100000644 Report a problem | ||
| 1/14/2026 | Listing removed | $711,621$350/sqft |
Source: MRED as distributed by MLS GRID #QC4267660 Report a problem | ||
| 10/15/2025 | Price change | $711,621+7.4%$350/sqft |
Source:  RMLS Alliance as distributed by MLS GRID #QC4267660 Report a problem RMLS Alliance as distributed by MLS GRID #QC4267660 Report a problem | ||
| 9/23/2025 | Listed for sale | $662,700$326/sqft |
Source: RMLS Alliance as distributed by MLS GRID #QC4267660 Report a problem | ||
Public tax history
Tax history is unavailable.
Neighborhood: 52753
Nearby homes
- $594,4003 bd2 ba2k sqft18 Viola Dr, Leclaire, IA 52753Off Market
- $350,400-- bd1 ba-- sqft20 Viola Dr, Leclaire, IA 52753Off Market
- $684,9003 bd3 ba3.1k sqft14 Viola Dr, Leclaire, IA 52753For Sale

- $566,5863 bd2 ba1.8k sqft17 Viola Dr, Leclaire, IA 52753Sold
- $970,0145 bd5 ba3k sqft34 Viola Dr, Leclaire, IA 52753Pending
- $1,413,8005 bd4 ba3.3k sqft24 Viola Dr, Leclaire, IA 52753Off Market
- $1,274,7005 bd4 ba4k sqft26 Viola Dr, Leclaire, IA 52753Off Market
- $251,4104 bd1 ba2.3k sqft306 N 15th St, Le Claire, IA 52753Off Market
- $491,6004 bd1 ba2.3k sqft306 N 15th St, Le Claire, IA 52753Off Market
Nearby schools
GreatSchools rating
- 10/10Cody Elementary SchoolGrades: K-6Distance: 0.7 mi
- 7/10Pleasant Valley Junior High SchoolGrades: 7-8Distance: 1.4 mi
- 8/10Pleasant Valley High SchoolGrades: 9-12Distance: 6.4 mi
Schools provided by the listing agent
- District: 5250
Source: MRED as distributed by MLS GRID. This data may not be complete. We recommend contacting the local school district to confirm school assignments for this home.


Get pre-qualified for a loan
At Zillow Home Loans, we can pre-qualify you in as little as 5 minutes with no impact to your credit score.An equal housing lender. NMLS #10287.
Sell for more on Zillow
Get a Zillow Showcase℠ listing at no additional cost and you could sell for .
$721,400
2% more
+$14,428
With Zillow Showcase(estimated)
$735,828
- Iowa
- Scott County
- Le Claire
- 52753
- 22 Viola Dr
Nearby cities
Nearby zip codes
Other Le Claire Topics
