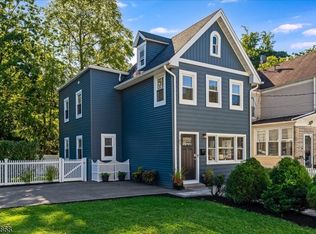
Home sweet home! Step into this newly renovated sun drenched 3 bed, 2.5 bath Colonial. Positioned in Montclair's South End, close to parks, local favorites, and NYC access, this is a home that meets all your needs. The first floor features a sunlit foyer, sunroom, living room, dining room, half bath, and brand-new kitchen. The second floor features 3 bedrooms, a full bathroom, and linen closet. The finished basement includes a recreational area, office, full bathroom, laundry and storage room. The attic provides additional room for storage. Renovated in 2026, this home includes new electric, HVAC, plumbing, kitchen, bathrooms, hardwood flooring, roof, siding, garage, finished basement and all new stainless steel appliances. The home boasts dual zone heating & cooling with 2 two condensers and 2 furnaces so you can set the perfect temperature for upstairs and downstairs according to your preference. For added security, the home is wired for surveillance cameras around its exterior. Set on a generous 50 x 125 ft lot, the backyard, side yard, and front yard offer room to relax, gather, and play. A newly renovated garage adds meaningful utility, whether for storage, hobbies, or additional workspace. Driveway offers ample off-street parking. Your brand new home awaits!
Active
$889,000
22 Virginia Ave, Montclair Twp., NJ 07042
3beds
--sqft
Single Family Residence
Built in 1925
6,098 Square Feet Lot
$-- Zestimate®
$--/sqft
$-- HOA
What's special
Brand-new kitchenNewly renovatedSun drenchedDining roomSunlit foyerHardwood flooring
- 19 days
- 1,691
- 173
Likely to sell faster than
Zillow last checked:
Listing updated:
Listed by:
Caroline C. Onyema 973-517-1950,
Keller Williams Mid-Town Direct
Source: GSMLS,MLS#: 4062306
Facts & features
Interior
Bedrooms & bathrooms
- Bedrooms: 3
- Bathrooms: 3
- Full bathrooms: 2
- 1/2 bathrooms: 1
Bedroom 1
- Level: Second
- Area: 216
- Dimensions: 18 x 12
Bedroom 2
- Level: Second
- Area: 117
- Dimensions: 13 x 9
Bedroom 3
- Level: Second
- Area: 100
- Dimensions: 10 x 10
Dining room
- Level: First
- Area: 143
- Dimensions: 11 x 13
Kitchen
- Features: Breakfast Bar, Kitchen Island
- Level: First
- Area: 180
- Dimensions: 10 x 18
Living room
- Level: First
- Area: 169
- Dimensions: 13 x 13
Basement
- Features: Bath(s) Other, Laundry Room, Office, Rec Room, Storage Room, Utility Room
Heating
- 2 Units, Forced Air, Zoned, Natural Gas
Cooling
- 2 Units, Central Air, Zoned
Appliances
- Included: Carbon Monoxide Detector, Dishwasher, Kitchen Exhaust Fan, Microwave, Range/Oven-Gas, Refrigerator, Gas Water Heater
- Laundry: In Basement
Features
- High Ceilings, Sunroom, Office
- Flooring: Wood
- Basement: Yes,Finished,French Drain,Full,Walk-Out Access,Sump Pump
- Has fireplace: No
Property
Parking
- Total spaces: 7
- Parking features: 1 Car Width, Driveway-Exclusive, On Street, Detached Garage
- Garage spaces: 2
- Uncovered spaces: 7
Features
- Patio & porch: Patio
- Exterior features: Sidewalk
Lot
- Size: 6,098 Square Feet
- Dimensions: 50 x 125
Details
- Parcel number: 1613019150000000140000
Construction
Type & style
- Home type: SingleFamily
- Architectural style: Colonial
- Property subtype: Single Family Residence
Materials
- Vinyl Siding
- Roof: Asphalt Shingle
Condition
- Year built: 1925
- Major remodel year: 2026
Utilities & green energy
- Gas: Gas-Natural
- Sewer: Public Sewer
- Water: Public
- Utilities for property: Electricity Connected, Natural Gas Connected, Garbage Included
Community & HOA
Community
- Security: Carbon Monoxide Detector(s), Fire Extinguisher, Security System, Smoke Detector(s), Carbon Monoxide Detector
Location
- Region: Montclair
Financial & listing details
- Tax assessed value: $209,600
- Annual tax amount: $7,369
- Date on market: 11/1/2026
- Ownership type: Fee Simple
- Electric utility on property: Yes
Estimated market value
Not available
Estimated sales range
Not available
Not available
Price history
| Date | Event | Price |
|---|---|---|
| 11/1/2026 | Listed for sale | $889,000 |
Source:  GSMLS #4062306 Report a problem | ||
| 9/20/2026 | Listing removed | -- |
Source: Owner Report a problem | ||
| 6/21/2026 | Listed for sale | $889,000+76.7% |
Source: Owner Report a problem | ||
| 9/5/2024 | Sold | $503,000+70.5% |
Source: Public Record Report a problem | ||
| 4/7/2016 | Listing removed | $295,000 |
Source: Realty Executives Exceptional Realtors #3252101 Report a problem | ||
| 9/12/2015 | Listed for sale | $295,000-13.2% |
Source: REALTY EXECUTIVES- EXCEPTIONAL REALTORS-Fairfield #3252101 Report a problem | ||
| 4/10/2015 | Listing removed | $340,000 |
Source: Weichert Realtors #3176865 Report a problem | ||
| 12/3/2014 | Listed for sale | $340,000+3% |
Source: Weichert Realtors #3176865 Report a problem | ||
| 10/13/2014 | Listing removed | $330,000 |
Source: Weichert Realtors #3176865 Report a problem | ||
| 10/11/2014 | Listed for sale | $330,000 |
Source: Weichert Realtors #3176865 Report a problem | ||
Public tax history
| Year | Property taxes | Tax assessment |
|---|---|---|
| 2026 | $7,370 | $209,600 |
| 2025 | $7,370 +3.3% | $209,600 |
| 2024 | $7,133 -19.4% | $209,600 |
| 2023 | $8,852 | $209,600 |
| 2022 | $8,852 | $209,600 |
| 2021 | $8,852 +39.5% | $209,600 |
| 2020 | $6,344 +103.5% | $209,600 |
| 2019 | $3,118 | $209,600 |
| 2018 | $3,118 -61% | $209,600 -7.6% |
| 2017 | $7,996 -4.5% | $226,900 |
| 2016 | $8,371 +3.6% | $226,900 -7.2% |
| 2015 | $8,083 +3.3% | $244,500 |
| 2014 | $7,821 +1.5% | $244,500 |
| 2013 | $7,704 -13% | $244,500 |
| 2012 | $8,852 +1.7% | $244,500 -31.2% |
| 2011 | $8,703 +5.7% | $355,400 |
| 2010 | $8,233 +3.9% | $355,400 |
| 2009 | $7,928 +7.3% | $355,400 |
| 2008 | $7,391 +3.3% | $355,400 |
| 2007 | $7,152 | $355,400 +157.3% |
| 2006 | -- | $138,100 |
| 2005 | -- | $138,100 |
| 2004 | $6,531 | $138,100 |
| 2003 | -- | $138,100 |
| 2002 | -- | $138,100 -10% |
| 2001 | -- | $153,500 |
Find assessor info on the county website
Monthly payment
Est. payment
Payment breakdown
Explore the cost of this home by adjusting the details. Changes won't be saved.Climate risks
Neighborhood: 07042
Nearby schools
Schools provided by the listing agent
- Elementary: Nishuane
- Middle: Glenfield
- High: Montclair
Source: GSMLS. This data may not be complete. We recommend contacting the local school district to confirm school assignments for this home.
Similar homes
- $799,9003 bd3 ba-- sqft1 Carey Ct, Montclair Twp., NJ 07042For Sale
 MLS ID #4063248, Albert Asiama, Bhhs Fox & Roach. GSMLS
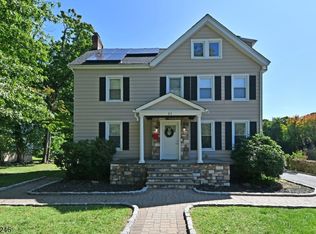
- $750,0003 bd3 ba-- sqft161 Willowdale Ave, Montclair Twp., NJ 07042For Sale
 MLS ID #4062589, John Frenzer, Compass New Jersey Llc. GSMLS
- $939,0005 bd3 ba-- sqft51 High St, Montclair Twp., NJ 07042For Sale
 MLS ID #4053304, Cheryl A. Gugliotti, Re/Max Real Estate Limited. GSMLS
- $749,0003 bd2 ba-- sqft23 Portland Pl, Montclair Twp., NJ 07042For Sale
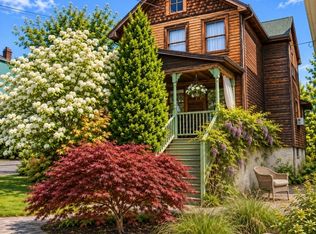 MLS ID #4063496, Beata Patelski, Exp Realty, Llc. GSMLS
- $850,0003 bd3 ba2.2k sqft77 Gregory Ave, West Orange, NJ 07052For Sale
 MLS ID #2704661R, MICHAEL MATTHEWS, ORANGE KEY REALTY, INC.. All Jersey MLS
