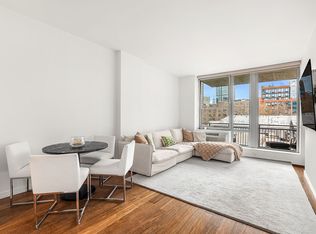
Apartment 11J at The Grosvenor House is a sun-filled, high-floor condominium ideally located in the heart of the city. Spectacular, panoramic open city views, stretching all the way to the World Trade Center, are showcased through oversized, south-facing windows in both the living room and bedroom. These expansive outlooks frame brilliant blue-sky vistas and fill the home with exceptional natural light throughout the day.
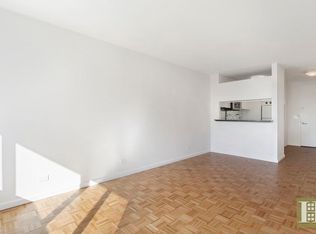
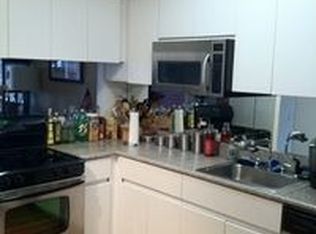
The spacious living room easily accommodates both living and dining areas and flows into an open kitchen featuring abundant cabinetry, granite countertops, and stainless-steel appliances, including a dishwasher and built-in microwave. The Fisher & Paykel refrigerator has been recently upgraded.
Additional highlights include recently upgraded wide-plank hardwood floors throughout, through-the-wall air conditioning and heating, and a beautifully renovated bathroom appointed with hexagonal marble tile floors, a Euro-style shower and tub, and classic subway tile detailing. Closet space is generous for a one-bedroom residence.
The bright bedroom enjoys the same stunning south-facing city views and offers ample space for a workspace or home office.
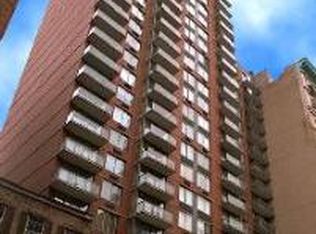
The Grosvenor House is a full-service condominium offering a fitness center and a beautifully landscaped roof deck with sweeping panoramic views. This high-floor residence is perfectly suited as a primary home or pied-à-terre in a secure building, just moments from the best the city has to offer.
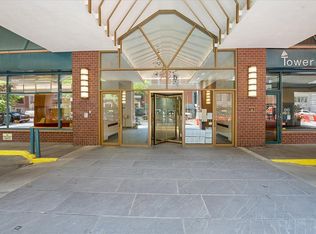
22 West 15th Street, also known as The Grosvenor House, is a full-service condominium with an exceptionally friendly staff including 24-hour doorman and live-in superintendent. Amenities include a recently renovated fitness room, laundry facilities, and a beautifully landscaped roof deck with 360-degree open city views.
In contract
$1,200,000
22 W 15th St APT 11J, New York, NY 10011
1beds
586sqft
Condominium
Built in 1989
-- sqft lot
$1,164,300 Zestimate®
$2,048/sqft
$725/mo HOA
What's special
Oversized south-facing windowsSun-filled high-floor condominiumEuro-style shower and tubGranite countertops
- 89 days |
- 10 |
- 0 |
Zillow last checked:
Listing updated:
Listed by:
Corcoran 646-283-3023,
Lynn Nguyen,
Deanna Kory
Source: StreetEasy,MLS#: S1826401
Facts & features
Interior
Bedrooms & bathrooms
- Bedrooms: 1
- Bathrooms: 1
- Full bathrooms: 1
Rooms
- Room types: Bike Room
Appliances
- Included: Dishwasher
Features
- Flooring: Hardwood
- Has fireplace: No
Interior area
- Total structure area: 586
- Total interior livable area: 586 sqft
Property
Features
- Has view: Yes
- View description: City, Skyline
Details
- Special conditions: Resale
Construction
Type & style
- Home type: Condo
- Property subtype: Condominium
Condition
- Year built: 1989
Community & HOA
Community
- Features: Doorman, Full Time Doorman
- Security: Doorman, Full-Time Doorman
- Subdivision: Flatiron
HOA
- Has HOA: Yes
- Amenities included: Roof Deck, Fitness Center, Elevator(s)
- Services included: Maintenance
- HOA fee: $725 monthly
Location
- Region: New York
Financial & listing details
- Price per square foot: $2,048/sqft
- Annual tax amount: $8,892
- Date on market: 5/6/2026
Estimated market value
$1,164,300
$1.11M - $1.22M
$5,681/mo
Price history
| Date | Event | Price |
|---|---|---|
| 6/24/2026 | Contingent | $1,200,000$2,048/sqft |
Source: StreetEasy #S1826401 Report a problem | ||
| 5/6/2026 | Listed for sale | $1,200,000$2,048/sqft |
Source: StreetEasy #S1826401 Report a problem | ||
Public tax history
Tax history is unavailable.
Monthly payment
Climate risks
Neighborhood: Flatiron District
Nearby schools
GreatSchools rating
- 8/10Sixth Avenue Elementary SchoolGrades: PK-5Distance: 0.1 mi
- 8/10Jhs 104 Simon BaruchGrades: 6-8Distance: 0.7 mi
- 5/10Harvest Collegiate High SchoolGrades: 9-12Distance: 0.1 mi
- $973,000-- bd-- ba579 sqft22-26 W 15th St APT 4A, New York, NY 10011Off Market
- $997,1001 bd1 ba579 sqft22-26 W 15th St APT 4D, New York, NY 10011Off Market
- $958,1001 bd1 ba600 sqft22-26 W 15th St APT 6A, New York, NY 10011Off Market
- $962,5001 bd1 ba579 sqft22-26 W 15th St APT 7A, New York, NY 10011Off Market
- $965,0001 bd1 ba600 sqft22-26 W 15th St APT 8A, New York, NY 10011Sold
- $2,284,4002 bd2 ba1.4k sqft22-26 W 15th St APT 9A, New York, NY 10011Off Market
- $2,773,9002 bd2 ba1.7k sqft22-26 W 15th St APT 10A, New York, NY 10011Off Market
- $940,5001 bd1 ba579 sqft22-26 W 15th St APT 11A, New York, NY 10011Off Market
- $1,056,5001 bd1 ba600 sqft22-26 W 15th St APT 12A, New York, NY 10011Off Market
A local agent can set up tours, give advice and negotiate with sellers.
Similar homes
- $1,250,0001 bd1 ba650 sqftGrosvenor House, New York, NY 10011Active
 MLS ID #S1837102, Greg Mire, Listing by: Compass. StreetEasy
 - $1,325,0001 bd1 ba670 sqftZeckendorf Towers, New York, NY 10003Active
 MLS ID #S1840217, Michele Silverman Bedell, Listing by: Silversons Realty LLC. StreetEasy
 - $1,095,0001 bd1 ba777 sqft305w16, New York, NY 10011Active
 MLS ID #S1832656, eugene_fridman@hotmail.com, Listing by: Owner. StreetEasy
 - $1,250,0001 bd1 ba737 sqftThe Chelsea Club, New York, NY 10011Active
 MLS ID #S1820945, Katya Hrabianiuk, Listing by: Christie's International Real Estate Group, LLC. StreetEasy
 - $1,295,0001 bd1 ba680 sqftZeckendorf Towers, New York, NY 10003ActiveMLS ID #S1832466, Andy Kim, Listing by: Nest Seekers International. StreetEasy
- $1,060,0001 bd1 ba636 sqft300 E 64th St APT 14B, New York, NY 10065ActiveMLS ID #S1840179, Michael Chen, Listing by: Bond New York. StreetEasy
- $1,150,0001 bd1 ba727 sqftThe Charleston, New York, NY 10016ActiveMLS ID #S1837262, Boris Fabrikant, Listing by: Compass. StreetEasy
- $1,275,0001 bd1 ba777 sqft425 5th Ave APT 26D, New York, NY 10016ActiveMLS ID #S1833940, Tamara Sharon Shaoul, Listing by: Corcoran. StreetEasy
- $1,395,0001 bd1 ba785 sqftZeckendorf Towers, New York, NY 10003ActiveMLS ID #S1833707, Elizabeth Kertes, Listing by: One Irving Place Realty. StreetEasy
- $1,195,0001 bd2 ba772 sqftThe Corinthian, New York, NY 10016ActiveMLS ID #S1795816, Kathy Murray, Listing by: Corcoran. StreetEasy
- $980,0001 bd1 ba713 sqftCoda, New York, NY 10010ActiveMLS ID #S1837344, Thomas Duger, Listing by: Howard Hanna NYC. StreetEasy
- $845,000-- bd1 ba500 sqftChatham In Chelsea, New York, NY 10011ActiveMLS ID #S1823910, Mary Roth, Listing by: Compass. StreetEasy
- $1,240,0001 bd1 ba778 sqftOrion Condominium, New York, NY 10036ActiveMLS ID #S1831401, Cheng Meng, Listing by: Honest NY Realty LLC. StreetEasy
- $1,500,0001 bd1 ba798 sqft137 E 13th St Unit Ph10a, New York, NY 10003ActiveMLS ID #S1835914, Anna Shagalov, Listing by: Brown Harris Stevens. StreetEasy
- $1,000,0001 bd1 ba686 sqft445 5th Ave #15A, New York, NY 10016ActiveMLS ID #S1818694, Brandon Mason, Listing by: Douglas Elliman. StreetEasy
- $1,295,0001 bd2 ba782 sqftMetropolitan Tower Condominium, New York, NY 10019ActiveMLS ID #S1809297, Leslie Hirsch, Listing by: Christie's International Real Estate Group, LLC. StreetEasy
- $1,249,0001 bd2 ba771 sqftMaison East, New York, NY 10028ActiveMLS ID #S1834117, Jacky Teplitzky, Listing by: Douglas Elliman. StreetEasy
- $1,138,0001 bd1 ba840 sqft211 E 51st St APT 9F, New York, NY 10022ActiveMLS ID #S1834124, Sungmee Michelle Kim, Listing by: Brown Harris Stevens. StreetEasy
- $1,195,0001 bd1 ba877 sqft10 W End Ave APT 4D, New York, NY 10023ActiveMLS ID #S1809909, Eva Graczyk Chan, Listing by: Douglas Elliman. StreetEasy
- $1,225,0001 bd1 ba775 sqftPark Avenue Court, New York, NY 10128ActiveMLS ID #S1824988, Stanley Liu, Listing by: Corcoran. StreetEasy
