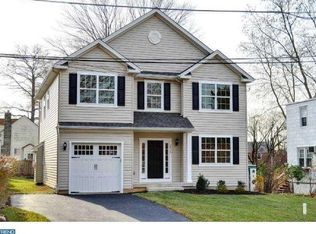
Your search is over! This unique Havertown home is set on a corner lot at the end of a quiet street and was built in 2014 by Sposato Homes. Special features include a comfortable, open floorplan, lovely curb appeal, and close proximity to parks, library and great schools! Walking up the front path, you will notice that the attached garage entrance is on the side of the home for added curb appeal. Enter into the foyer, with a private living room to the right that could be used as a home office. The open concept living area towards the back of the home features a family room with gas fireplace, dining room, kitchen with center island and stainless steel appliances, and access to the rear deck and yard. The mudroom with coat closet provides access to the attached garage and driveway, while a powder room is convenient for guests. Upstairs you will find four bedrooms with new carpeting, two full bathrooms, and a laundry room with utility sink and storage. The primary bedroom suite has a large walk-in closet and en suite bathroom with luxurious oversized shower and vanity with two sinks. Three additional bedrooms with closets share a hall bathroom with tub/shower. The unfinished basement has high ceilings and windows, and could be finished for additional living space, if desired. This neighborhood is conveniently located close to the library, Wawa, Rita’s Italian Ice, Taddeo’s Greenhouse, the new Haverford Area YMCA, the Skatium, public transportation, amazing greens spaces and parks, and township schools!
Sold for $770,000
$770,000
22 W Mercer Ave, Havertown, PA 19083
4beds
2,760sqft
Single Family Residence
Built in 2014
7,405 Square Feet Lot
$897,300 Zestimate®
$279/sqft
$4,150 Estimated rent
Home value
$897,300
$852,000 - $942,000
$4,150/mo
Zestimate® history
Owner options
List your home for rent
$4,150/mo
Rent Zestimate®
Find your next renter with Zillow Rental Manager. Plus, with online applications, you can quickly screen prospective tenants – for free.
$4,150/mo
Rent Zestimate®
Refinance and save
$5,253/mo
Est. payment
Refinancing to a lower rate could help reduce your monthly payments and save thousands over the life of the loan.
$5,253/mo
Est. payment
Explore your selling options
Work with a Zillow partner agent
Leverage their expertise and Zillow's premium Showcase listings to get your home seen by more buyers.
Get startedList with your own agent
Get your home in front of millions of buyers by listing it on Zillow.
Learn how to do itSell it yourself
Take full control of how buyers see your home on Zillow by listing For Sale by Owner (FSBO).
List your homeWhat's special
Gas fireplaceUtility sinkNew haverford area ymcaLarge walk-in closetHigh ceilingsHall bathroomCoat closet
Zillow last checked:
Listing updated:
Listed by:
Deborah Dorsey 610-724-2880,
BHHS Fox & Roach-Rosemont,
Listing Team: Deb Dorsey Team, Co-Listing Agent: Ann Marie Grady 610-283-7801,
BHHS Fox & Roach-Rosemont
Bought with:
Rachel Lester, RS346955
Keller Williams Main Line
Source: Bright MLS,MLS#: PADE2050550
Facts & features
Interior
Bedrooms & bathrooms
- Bedrooms: 4
- Bathrooms: 3
- Full bathrooms: 2
- 1/2 bathrooms: 1
- Main level bathrooms: 1
Basement
- Area: 0
Heating
- Forced Air, Natural Gas
Cooling
- Central Air, Electric
Appliances
- Included: Stainless Steel Appliance(s), Gas Water Heater
- Laundry: Upper Level, Laundry Room
Features
- Ceiling Fan(s), Dining Area, Combination Kitchen/Dining, Family Room Off Kitchen, Open Floorplan, Kitchen Island, 9'+ Ceilings
- Flooring: Wood, Tile/Brick
- Basement: Full,Unfinished,Windows
- Number of fireplaces: 1
- Fireplace features: Gas/Propane
Interior area
- Total structure area: 2,760
- Total interior livable area: 2,760 sqft
- Finished area above ground: 2,760
- Finished area below ground: 0
Property
Parking
- Total spaces: 1
- Parking features: Inside Entrance, Garage Door Opener, Driveway, Attached
- Attached garage spaces: 1
- Has uncovered spaces: Yes
Accessibility
- Accessibility features: None
Features
- Levels: Two
- Stories: 2
- Patio & porch: Deck
- Exterior features: Sidewalks, Street Lights
- Pool features: None
Lot
- Size: 7,405 sqft
- Features: Corner Lot, Level, Front Yard, Rear Yard
Details
- Additional structures: Above Grade, Below Grade
- Parcel number: 22020081250
- Zoning: RES
- Special conditions: Standard
Construction
Type & style
- Home type: SingleFamily
- Architectural style: Colonial
- Property subtype: Single Family Residence
Materials
- Vinyl Siding
- Foundation: Concrete Perimeter
- Roof: Asphalt
Condition
- Excellent,Very Good
- New construction: No
- Year built: 2014
Details
- Builder name: SPOSATO HOMES
Utilities & green energy
- Electric: 200+ Amp Service, Circuit Breakers
- Sewer: Public Sewer
- Water: Public
Community & neighborhood
Location
- Region: Havertown
- Subdivision: Llanerch
- Municipality: HAVERFORD TWP
Other
Other facts
- Listing agreement: Exclusive Right To Sell
- Ownership: Fee Simple
Price history
| Date | Event | Price |
|---|---|---|
| 9/12/2023 | Sold | $770,000+6.2%$279/sqft |
Source:  Bright MLS #PADE2050550 Report a problem Bright MLS #PADE2050550 Report a problem | ||
| 8/3/2023 | Pending sale | $725,000$263/sqft |
Source: Berkshire Hathaway HomeServices Fox & Roach, REALTORS #PADE2050550 Report a problem | ||
| 8/2/2023 | Contingent | $725,000$263/sqft |
Source: Bright MLS #PADE2050550 Report a problem | ||
| 7/28/2023 | Listed for sale | $725,000+63.8%$263/sqft |
Source: Bright MLS #PADE2050550 Report a problem | ||
| 12/3/2014 | Sold | $442,500$160/sqft |
Source: Public Record Report a problem | ||
Public tax history
| Year | Property taxes | Tax assessment |
|---|---|---|
| 2025 | $13,327 +6.2% | $487,940 |
| 2024 | $12,546 +2.9% | $487,940 |
| 2023 | $12,190 +2.4% | $487,940 |
| 2022 | $11,905 | $487,940 |
| 2021 | $11,905 +626.6% | $487,940 +62.6% |
| 2020 | $1,638 -88% | $300,015 |
| 2019 | $13,687 +1.7% | $300,015 |
| 2018 | $13,454 +717.1% | $300,015 |
| 2017 | $1,646 -2% | $300,015 |
| 2016 | $1,680 | $300,015 |
| 2015 | -- | $300,015 |
Find assessor info on the county website
Neighborhood: 19083

Nearby schools
GreatSchools rating
- 7/10Manoa El SchoolGrades: K-5Distance: 0.9 mi
- 10/10Haverford Middle SchoolGrades: 6-8Distance: 0.7 mi
- 10/10Haverford Senior High SchoolGrades: 9-12Distance: 0.8 mi
Schools provided by the listing agent
- Elementary: Manoa
- Middle: Haverford
- High: Haverford Senior
- District: Haverford Township
Source: Bright MLS. This data may not be complete. We recommend contacting the local school district to confirm school assignments for this home.
Get a cash offer in 3 minutes
Find out how much your home could sell for in as little as 3 minutes with a no-obligation cash offer.
Estimated market value
$897,300
Get a cash offer in 3 minutes
Find out how much your home could sell for in as little as 3 minutes with a no-obligation cash offer.
Estimated market value
$897,300
- Pennsylvania
- Delaware County
- Havertown
- 19083
- 22 W Mercer Ave
Nearby cities
Nearby zip codes
Other Havertown Topics
