Skip main navigation
Off market
  • $568,200

    22 W Sheppard St, Richmond, VA 23221

    2beds
    1,235sqft
    Townhouse, Single Family Residence
    Built in 1924
    1,306 Square Feet Lot
    $568,200 Zestimate®
    $460/sqft
    $2,294 Estimated rent

    Home value

    $568,200

    $528,000 - $614,000

    $2,294/mo

    Zestimate® history
    Loading
    Loading...

    Owner options

    List your home for rent

    $2,294/mo

    Rent Zestimate®

    Find your next renter with Zillow Rental Manager. Plus, with online applications, you can quickly screen prospective tenants – for free.

    Learn more

    $2,294/mo

    Rent Zestimate®

    Refinance and save

    $3,511/mo

    Est. payment

    Refinancing to a lower rate could help reduce your monthly payments and save thousands over the life of the loan.

    See today's rates

    $3,511/mo

    Est. payment

    Explore your selling options

    Work with a Zillow partner agent

    Leverage their expertise and Zillow's premium Showcase listings to get your home seen by more buyers.

    Get started

    List with your own agent

    Get your home in front of millions of buyers by listing it on Zillow.

    Learn how to do it

    Sell it yourself

    Take full control of how buyers see your home on Zillow by listing For Sale by Owner (FSBO).

    List your home

    What's special

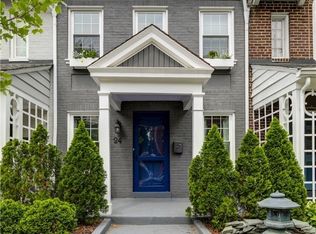
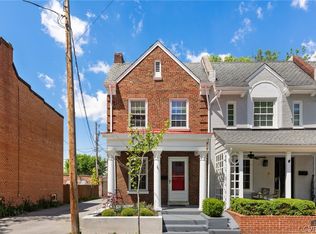
    Just one block from Carytown AND the Va Museum of Fine Arts, you couldn't dream of a superior location to this immaculate rowhome. Moreover, the lovely span of the Museum reduces residential density which allows effortless parking and less traffic, ultimately providing a more serene setting than most other Museum Dist homes. The cute front garden and 7' deep front porch drip with charm and warmly invite you in. Gleaming wood floors and heavier period moldings appoint the unexpectedly bright and airy downstairs rooms also featuring a powder room and closet. The soul of the home is the breathtaking kitchen meticulously renovated (2016) by the current owners. Radiant floor heating makes the wood grained tile even more special under your feet. Tons of custom, soft close cabinets ("The Cabinet Shop") deceptively provide all the storage anybody could ever want! Sleek and beautiful Quartz counters, upgraded stainless appliances (gas cooking!) and chic subway tile provide an unmatched aesthetic and functionality that jump right off the pages of the Homes Magazines! Seamlessly integrated with the rear garden, you can't imagine a more ideal space in which to entertain! HURRY!

    This property is off market, which means it's not currently listed for sale or rent on Zillow. This may be different from what's available on other websites or public sources.
    Zillow last checked:

    Listing updated:

    Listed by:

    Paul Gee,

    Long & Foster REALTORS

    Source: Long & Foster Broker Feed,MLS#: 1808552MLS Logo

    Facts & features

    Interior

    Bedrooms & bathrooms
    • Bedrooms: 2
    • Bathrooms: 2
    • Full bathrooms: 1
    • 1/2 bathrooms: 1
    Heating
    • Natural Gas, Radiator(s), Radiant
    Cooling
    • Central Air
    Appliances
    • Included: Gas Range, Gas Water Heater, Microwave, Oven
    Features
    • Ceiling Fan(s), Separate/Formal Dining Room, Granite Counters, High Ceilings
    • Flooring: Tile, Wood
    Interior area
    • Total structure area: 1,235
    • Total interior livable area: 1,235 sqft

    Property

    Features
    • Levels: Two
    • Stories: 2
    • Exterior features: Porch
    Lot
    • Size: 1,306 Square Feet

    Construction

    Type & style
    • Home type: Townhouse
    • Architectural style: Colonial, Row House
    • Property subtype: Townhouse, Single Family Residence
    Materials
    • Brick, Plaster
    • Roof: Composition, Rubber
    Condition
    • Year built: 1924

    Utilities & green energy

    • Sewer: Public Sewer
    • Water: Public

    Community & HOA

    Community
    • Subdivision: None
    Location
    • Region: Richmond

    Financial & listing details

    • Price per square foot: $460/sqft
    • Annual tax amount: $3,012
    • Date on market: 3/14/2025

    Price history

    DateEventPrice
    4/30/2018Sold$370,000$300/sqft
    Source: Long & Foster Broker Feed #1808552_1 Report a problem

    Public tax history

    Tax history is unavailable.

    Neighborhood: The Museum District

    Nearby schools

    GreatSchools rating
    Schools provided by the listing agent
    • Elementary: Fox
    • Middle: Albert Hill
    • High: Thomas Jefferson

    Source: Long & Foster Broker Feed. This data may not be complete. We recommend contacting the local school district to confirm school assignments for this home.

    Get a cash offer in 3 minutes
    Find out how much your home could sell for in as little as 3 minutes with a no-obligation cash offer.
    Estimated market value
    $568,200
    Get a cash offer in 3 minutes
    Find out how much your home could sell for in as little as 3 minutes with a no-obligation cash offer.
    Estimated market value
    $568,200