Skip main navigation
Closed
  • $632,000

    22 Water Pointe Way, Weaverville, NC 28787

    4beds
    1,926sqft
    Townhouse
    Built in 2018
    0.04 Acres Lot
    $631,900 Zestimate®
    $328/sqft
    $2,648 Estimated rent

    Home value

    $631,900

    $600,000 - $663,000

    $2,648/mo

    Zestimate® history
    Loading
    Loading...

    Owner options

    List your home for rent

    $2,648/mo

    Rent Zestimate®

    Find your next renter with Zillow Rental Manager. Plus, with online applications, you can quickly screen prospective tenants – for free.

    Learn more

    $2,648/mo

    Rent Zestimate®

    Refinance and save

    $3,744/mo

    Est. payment

    Refinancing to a lower rate could help reduce your monthly payments and save thousands over the life of the loan.

    See today's rates

    $3,744/mo

    Est. payment

    Explore your selling options

    Work with a Zillow partner agent

    Leverage their expertise and Zillow's premium Showcase listings to get your home seen by more buyers.

    Get started

    List with your own agent

    Get your home in front of millions of buyers by listing it on Zillow.

    Learn how to do it

    Sell it yourself

    Take full control of how buyers see your home on Zillow by listing For Sale by Owner (FSBO).

    List your home

    What's special

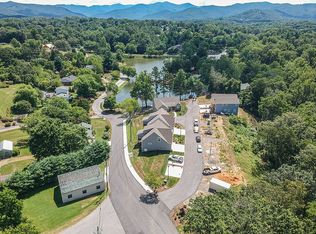
    There is something timeless about life at Lake Louise. Morning walks along the water, evenings spent watching the light dance across the lake, and the simple joy of strolling into charming downtown Weaverville for dinner, coffee, or a summer concert in the park. Currently being rented as a Short Term Rental (STR), this beautifully appointed home blends modern luxury with the romance of its surroundings. The covered screened porch overlooks the lake, creating the perfect setting for sunrise coffee or a quiet glass of wine at day's end. Inside, imported Spanish cabinetry, quartz countertops, hickory hardwood floors, and thoughtful designer finishes elevate every space. The heart of the home is a light-filled living room with soaring ceilings, expansive windows, and a sleek gas fireplace that invites gathering and lingering conversations. The open kitchen flows effortlessly into the dining area, making everyday living and entertaining equally enjoyable. The main-level primary suite offers a peaceful retreat with a spa-inspired bath featuring a freestanding soaking tub, walk-in shower, and generous walk-in closet. Upstairs, three spacious bedrooms and a full bath provide room for family and guests. Just a short stroll to downtown Weaverville and only seven miles from downtown Asheville, this home offers the rare opportunity to enjoy lakeside living, small-town charm, and city conveniences all in one unforgettable setting.

    Zillow last checked:

    Listing updated:

    Listing Provided by:

    Hadley Goodman Cropp INFO@AshevilleRealtyGroup.com,

    Asheville Realty Group

    Bought with:

    Non Member

    Canopy Administration

    Source: Canopy MLS as distributed by MLS GRID,MLS#: 4388539MLS Logo

    Facts & features

    Interior

    Bedrooms & bathrooms
    • Bedrooms: 4
    • Bathrooms: 3
    • Full bathrooms: 2
    • 1/2 bathrooms: 1
    • Main level bedrooms: 1
    Primary bedroom
    • Level: Main
    Bedroom s
    • Level: Upper
    Bathroom full
    • Level: Main
    Bathroom half
    • Level: Main
    Bathroom full
    • Level: Upper
    Dining area
    • Level: Main
    Kitchen
    • Level: Main
    Laundry
    • Level: Main
    Living room
    • Level: Main
    Heating
    • Forced Air, Heat Pump, Natural Gas, Zoned
    Cooling
    • Ceiling Fan(s), Central Air, Zoned
    Appliances
    • Included: Dishwasher, Dryer, Gas Oven, Gas Range, Gas Water Heater, Microwave, Plumbed For Ice Maker, Refrigerator, Tankless Water Heater, Washer
    • Laundry: Inside, Main Level
    Features
    • Breakfast Bar, Kitchen Island, Open Floorplan
    • Flooring: Wood
    • Has basement: No
    • Attic: Pull Down Stairs
    • Fireplace features: Gas, Living Room
    Interior area
    • Total structure area: 1,926
    • Total interior livable area: 1,926 sqft
    • Finished area above ground: 1,926
    • Finished area below ground: 0

    Property

    Parking
    • Total spaces: 4
    • Parking features: Attached Garage, Garage on Main Level
    • Attached garage spaces: 2
    • Uncovered spaces: 2
    Accessibility
    • Accessibility features: Two or More Access Exits
    Features
    • Levels: One and One Half
    • Stories: 1
    • Entry location: Main
    • Patio & porch: Covered, Front Porch, Rear Porch, Screened
    • Exterior features: Lawn Maintenance
    • Has view: Yes
    • View description: Water, Year Round
    • Has water view: Yes
    • Water view: Water
    Lot
    • Size: 0.04 Acres
    • Features: Cleared, Cul-De-Sac, Views
    Details
    • Parcel number: 973294474900000
    • Zoning: R-1
    • Special conditions: Standard

    Construction

    Type & style
    • Home type: Townhouse
    • Architectural style: Arts and Crafts
    • Property subtype: Townhouse
    Materials
    • Fiber Cement
    • Foundation: Crawl Space
    Condition
    • New construction: No
    • Year built: 2018

    Utilities & green energy

    • Sewer: Public Sewer
    • Water: Public
    • Utilities for property: Electricity Connected

    Community & neighborhood

    Community
    • Community features: Sidewalks, Street Lights, Walking Trails
    Location
    • Region: Weaverville
    • Subdivision: Water Pointe

    HOA & financial

    HOA
    • Has HOA: Yes
    • HOA fee: $85 monthly

    Other

    Other facts
    • Listing terms: Cash,Conventional
    • Road surface type: Concrete, Paved

    Price history

    DateEventPrice
    6/25/2026Sold$632,000+1.1%$328/sqft
    Source: Canopy MLS as distributed by MLS GRID #4388539 Report a problem
    6/11/2026Listed for sale$625,000-11%$325/sqft
    Source: Canopy MLS as distributed by MLS GRID #4388539 Report a problem
    5/9/2022Sold$702,000+3.3%$364/sqft
    Source: Canopy MLS as distributed by MLS GRID #3824589 Report a problem
    4/1/2022Pending sale$679,900$353/sqft
    Source: Canopy MLS as distributed by MLS GRID #3824589 Report a problem
    2/14/2022Contingent$679,900$353/sqft
    Source: Canopy MLS as distributed by MLS GRID #3824589 Report a problem
    2/8/2022Listed for sale$679,900+58.1%$353/sqft
    Source: Canopy MLS as distributed by MLS GRID #3824589 Report a problem
    11/15/2019Sold$430,000$223/sqft
    Source: Canopy MLS as distributed by MLS GRID #3509766 Report a problem

    Public tax history

    YearProperty taxesTax assessment
    2025$4,150 +9.2%$436,900
    2024$3,799 +2.5%$436,900
    2023$3,705 -0.6%$436,900 -1.8%
    2022$3,727 $444,700
    2021$3,727 +16.1%$444,700 +26%
    2020$3,209 +101.4%$353,000 +17.2%
    2019$1,593 $301,200

    Find assessor info on the county website

    Neighborhood: 28787

    Nearby schools

    GreatSchools rating
    Schools provided by the listing agent
    • Elementary: Weaverville/N. Windy Ridge
    • Middle: North Buncombe
    • High: North Buncombe

    Source: Canopy MLS as distributed by MLS GRID. This data may not be complete. We recommend contacting the local school district to confirm school assignments for this home.

    Get a cash offer in 3 minutes
    Find out how much your home could sell for in as little as 3 minutes with a no-obligation cash offer.
    Estimated market value
    $631,900
    Get a cash offer in 3 minutes
    Find out how much your home could sell for in as little as 3 minutes with a no-obligation cash offer.
    Estimated market value
    $631,900