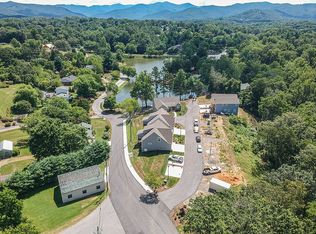
Next to Lake Louise and all amenities that Weaverville offers! Quality built, diligently maintained property with upgraded features offers all the comforts of home and affords you more time for things you want to do. Main floor living with an open floor plan and plenty of upstairs space for guests and offices! Relax on the 2nd level front balcony with lake views and cool summer breezes or enjoy the rear balcony overlooking a forest full of bird songs. Want a small-town feel, just a few miles from Asheville, and minutes from trails, mountain vistas, and sunsets? Bike to downtown for a pastry, take a hike on the BRP, and have dinner in Asheville all in one day. Steps away from local tailgate market and community pickle ball courts. If it’s a workday, start off with a walk around next door Lake Louise with your morning coffee, enjoy the sights and sounds, and then head straight to your home office, refreshed. This versatile property can be used for worry-free full time living or rentals.
Closed
$525,000
27 Water Pointe Way, Weaverville, NC 28787
3beds
1,387sqft
Townhouse
Built in 2020
0.02 Acres Lot
$483,600 Zestimate®
$379/sqft
$2,281 Estimated rent
Home value
$483,600
$459,000 - $508,000
$2,281/mo
Zestimate® history
Owner options
List your home for rent
$2,281/mo
Rent Zestimate®
Find your next renter with Zillow Rental Manager. Plus, with online applications, you can quickly screen prospective tenants – for free.
$2,281/mo
Rent Zestimate®
Refinance and save
$3,146/mo
Est. payment
Refinancing to a lower rate could help reduce your monthly payments and save thousands over the life of the loan.
$3,146/mo
Est. payment
Explore your selling options
Work with a Zillow partner agent
Leverage their expertise and Zillow's premium Showcase listings to get your home seen by more buyers.
Get startedList with your own agent
Get your home in front of millions of buyers by listing it on Zillow.
Learn how to do itSell it yourself
Take full control of how buyers see your home on Zillow by listing For Sale by Owner (FSBO).
List your homeWhat's special
Zillow last checked:
Listing updated:
Listed by:
Carey Burda carey@townandmountain.com,
Town and Mountain Realty
Bought with:
Aviva Pitt
Town and Mountain Realty
Source: Canopy MLS as distributed by MLS GRID,MLS#: 4145502
Facts & features
Interior
Bedrooms & bathrooms
- Bedrooms: 3
- Bathrooms: 3
- Full bathrooms: 3
- Main level bedrooms: 1
Primary bedroom
- Features: Ceiling Fan(s)
- Level: Main
Primary bedroom
- Features: Ceiling Fan(s), En Suite Bathroom, See Remarks
- Level: Upper
Primary bedroom
- Features: Ceiling Fan(s), En Suite Bathroom, See Remarks
- Level: Upper
Primary bedroom
- Level: Main
Primary bedroom
- Level: Upper
Primary bedroom
- Level: Upper
Bathroom full
- Level: Main
Bathroom full
- Level: Upper
Bathroom full
- Level: Upper
Bathroom full
- Level: Main
Bathroom full
- Level: Upper
Bathroom full
- Level: Upper
Kitchen
- Features: Breakfast Bar, Kitchen Island, Open Floorplan
- Level: Main
Kitchen
- Level: Main
Living room
- Features: Ceiling Fan(s), Open Floorplan
- Level: Main
Living room
- Level: Main
Heating
- Heat Pump, Natural Gas
Cooling
- Central Air, Gas
Appliances
- Included: Dishwasher, Disposal, Exhaust Hood, Gas Oven, Gas Range, Gas Water Heater, Microwave, Refrigerator, Washer/Dryer
- Laundry: Electric Dryer Hookup
Features
- Flooring: Wood
- Doors: Insulated Door(s), Sliding Doors, Storm Door(s)
- Windows: Insulated Windows, Window Treatments
- Has basement: No
Interior area
- Total structure area: 1,387
- Total interior livable area: 1,387 sqft
- Finished area above ground: 1,387
- Finished area below ground: 0
Property
Parking
- Total spaces: 2
- Parking features: Driveway
- Uncovered spaces: 2
- Details: Two parking spaces per townhome with guest parking a few doors down.
Accessibility
- Accessibility features: Zero-Grade Entry
Features
- Levels: Two
- Stories: 2
- Entry location: Main
- Patio & porch: Balcony, Covered, Deck, Front Porch, Rear Porch
- Exterior features: Lawn Maintenance
- Has view: Yes
- View description: Water
- Has water view: Yes
- Water view: Water
Lot
- Size: 0.02 Acres
- Features: Infill Lot, Open Lot, Sloped, Views
Living quarters
- Secondary features: None
Details
- Parcel number: 9732945606
- Zoning: R-1
- Special conditions: Standard
Construction
Type & style
- Home type: Townhouse
- Property subtype: Townhouse
Materials
- Hardboard Siding
- Foundation: Crawl Space
- Roof: Shingle
Condition
- New construction: No
- Year built: 2020
Details
- Builder name: Mayfair
Utilities & green energy
- Sewer: Public Sewer
- Water: City
Community & HOA
Community
- Features: Street Lights
- Subdivision: Water Pointe
HOA
- Has HOA: Yes
- HOA fee: $85 monthly
- HOA name: IPM
- HOA phone: 828-650-6875
Location
- Region: Weaverville
- Elevation: 2000 Feet
Financial & listing details
- Price per square foot: $379/sqft
- Tax assessed value: $320,400
- Annual tax amount: $2,969
- Date on market: 6/4/2024
- Cumulative days on market: 21 days
- Listing terms: Cash,Conventional
- Exclusions: Handcrafted wood cover on breaker box.
- Road surface type: Concrete, Paved
Price history
| Date | Event | Price |
|---|---|---|
| 7/16/2024 | Sold | $525,000$379/sqft |
Source:  Canopy MLS as distributed by MLS GRID #4145502 Report a problem Canopy MLS as distributed by MLS GRID #4145502 Report a problem | ||
| 6/4/2024 | Listed for sale | $525,000+61.5%$379/sqft |
Source: Canopy MLS as distributed by MLS GRID #4145502 Report a problem | ||
| 8/21/2020 | Sold | $325,000$234/sqft |
Source: Public Record Report a problem | ||
Public tax history
| Year | Property taxes | Tax assessment |
|---|---|---|
| 2025 | $2,969 +6.8% | $320,400 |
| 2024 | $2,780 +2.3% | $320,400 |
| 2023 | $2,717 +1.2% | $320,400 |
| 2022 | $2,685 | $320,400 |
| 2021 | $2,685 +1081.5% | $320,400 +1181.6% |
| 2020 | $227 +71.8% | $25,000 |
| 2019 | $132 | $25,000 |
Find assessor info on the county website
Neighborhood: 28787
Nearby homes
- $405,7003 bd3 ba678 sqft29 Water Pointe Way, Weaverville, NC 28787Off Market
- $414,2003 bd3 ba678 sqft25 Water Pointe Way, Weaverville, NC 28787Off Market
- $417,8002 bd3 ba1.3k sqft21 Water Pointe Way, Weaverville, NC 28787Off Market

- $424,6003 bd3 ba1.3k sqft23 Water Pointe Way, Weaverville, NC 28787Off Market
- $407,8003 bd2 ba678 sqft19 Water Pointe Way, Weaverville, NC 28787Off Market
- $524,3003 bd2 ba1.5k sqft26 Water Pointe Way, Weaverville, NC 28787Off Market
- $370,500-- bd-- ba-- sqft99999 Water Pointe Way, Weaverville, NC 28787Off Market
- $632,0004 bd3 ba1.9k sqft22 Water Pointe Way, Weaverville, NC 28787Sold
Nearby schools
GreatSchools rating
- 9/10Weaverville ElementaryGrades: 2-4Distance: 0.5 mi
- 9/10North Buncombe MiddleGrades: 7-8Distance: 2 mi
- 6/10North Buncombe HighGrades: PK,9-12Distance: 3.6 mi
Schools provided by the listing agent
- Middle: North Buncombe
Source: Canopy MLS as distributed by MLS GRID. This data may not be complete. We recommend contacting the local school district to confirm school assignments for this home.
Get a cash offer in 3 minutes
Find out how much your home could sell for in as little as 3 minutes with a no-obligation cash offer.
Estimated market value
$483,600
Get a cash offer in 3 minutes
Find out how much your home could sell for in as little as 3 minutes with a no-obligation cash offer.
Estimated market value
$483,600
- North Carolina
- Buncombe County
- Weaverville
- 28787
- 27 Water Pointe Way
Nearby cities
Nearby zip codes
Other Weaverville Topics
