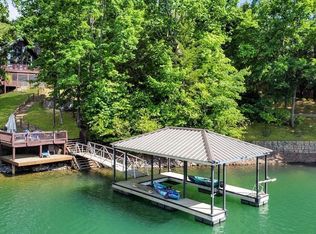
Experience lakefront living at its best in this stunning 5-bedroom cedar log home on coveted Lake Blue Ridge. Designed to capture breathtaking water views, the home features a dramatic wall of windows that fills the living space with natural light and showcases the beauty of the lake. Venture outside to enjoy multiple spaces built for relaxing and entertaining, including a spacious screened in porch, open lakeside deck on a gentle laying lot, and hot tub-- all perfectly positioned to take in the peaceful setting. A newly added stone fire pit and beautifully crafted hardscaping with a stone walkway lead down to the water, where a covered dock invites you to make memories for years to come with endless days of boating, swimming, and taking in the sunsets. Inside, this mountain retreat is offered completely turn key, with the warmth and character of cedar logs and thoughtfully designed living spaces, perfect for hosting family and friends. A new roof and whole-home generator provide peace of mind. Five roomy bedrooms ensure plenty of space for guests, and a full bath on each level adds to the convenience. The fully finished basement provides an additional living area, just steps away from the hot tub. Whether you're looking for a full-time lake home, luxury getaway, or income-producing mountain retreat, Lake Blue Ridge properties like this don't come along very often.
Active
$1,990,000
22 Waterloon Trl #42, Morganton, GA 30560
5beds
2,730sqft
Single Family Residence, Cabin
Built in 1995
0.48 Acres Lot
$-- Zestimate®
$729/sqft
$-- HOA
What's special
Thoughtfully designed living spacesHot tubNew roofCovered dockDramatic wall of windowsOpen lakeside deckSpacious screened in porch
- 92 days |
- 132 |
- 2 |
Zillow last checked:
Listing updated:
Listed by:
Ashley Mooney 7069461520,
Mountain Place Realty
Source: GAMLS,MLS#: 10828814
Facts & features
Interior
Bedrooms & bathrooms
- Bedrooms: 5
- Bathrooms: 3
- Full bathrooms: 3
- Main level bathrooms: 1
- Main level bedrooms: 2
Rooms
- Room types: Game Room, Great Room, Loft
Heating
- Central, Propane
Cooling
- Ceiling Fan(s), Central Air
Appliances
- Included: Dishwasher, Dryer, Microwave, Refrigerator, Washer
- Laundry: In Basement
Features
- High Ceilings, Vaulted Ceiling(s), Walk-In Closet(s)
- Flooring: Hardwood, Laminate
- Basement: Daylight,Finished
- Number of fireplaces: 1
- Fireplace features: Gas Log
- Common walls with other units/homes: No Common Walls
Interior area
- Total structure area: 2,730
- Total interior livable area: 2,730 sqft
- Finished area above ground: 1,638
- Finished area below ground: 1,092
Video & virtual tour
Property
Parking
- Total spaces: 1
- Parking features: Carport
- Has carport: Yes
Features
- Levels: Three Or More
- Stories: 3
- Patio & porch: Deck, Screened
- Exterior features: Dock, Water Feature
- Has private pool: Yes
- Pool features: Pool/Spa Combo
- Has view: Yes
- View description: Lake
- Has water view: Yes
- Water view: Lake
- Waterfront features: Floating Dock, Lake Privileges
- Body of water: Lake Blue Ridge
- Frontage type: Lakefront
- Frontage length: Waterfront Footage: 216
Lot
- Size: 0.48 Acres
- Features: Level
- Residential vegetation: Grassed, Partially Wooded
Details
- Additional structures: Covered Dock
- Parcel number: 0023 A 014
- Special conditions: Rental
Construction
Type & style
- Home type: SingleFamily
- Architectural style: Country/Rustic
- Property subtype: Single Family Residence, Cabin
Materials
- Log
- Roof: Composition
Condition
- Resale
- New construction: No
- Year built: 1995
Utilities & green energy
- Sewer: Septic Tank
- Water: Public
- Utilities for property: High Speed Internet
Community & HOA
Community
- Features: None
- Security: Security System
- Subdivision: Lake Shore
HOA
- Has HOA: No
- Services included: None
Location
- Region: Morganton
Financial & listing details
- Price per square foot: $729/sqft
- Annual tax amount: $4,360
- Date on market: 5/20/2026
- Cumulative days on market: 92 days
- Listing agreement: Exclusive Right To Sell
- Listing terms: 1031 Exchange,Cash,Conventional
Estimated market value
Not available
Estimated sales range
Not available
Not available
Price history
| Date | Event | Price |
|---|---|---|
| 8/19/2026 | Listed for sale | $1,990,000$729/sqft |
Source:  GAMLS #10828814 Report a problem GAMLS #10828814 Report a problem | ||
Public tax history
Tax history is unavailable.
Monthly payment
Est. payment
Payment breakdown
Explore the cost of this home by adjusting the details. Changes won't be saved.Climate risks
Neighborhood: 30560
Nearby schools
GreatSchools rating
- 5/10East Fannin Elementary SchoolGrades: PK-5Distance: 1.6 mi
- 7/10Fannin County Middle SchoolGrades: 6-8Distance: 3.2 mi
- 5/10Fannin County High SchoolGrades: 9-12Distance: 4.6 mi
Schools provided by the listing agent
- Elementary: East Fannin
- Middle: Fannin
- High: Fannin
Source: GAMLS. This data may not be complete. We recommend contacting the local school district to confirm school assignments for this home.
- $1,990,0005 bd3 ba2.7k sqft22 Waterloon Trl, Morganton, GA 30560For Sale
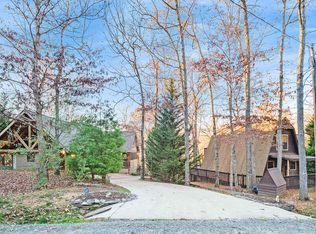
- $1,598,2006 bd7 ba6.3k sqft154 Lake Cove Cir, Morganton, GA 30560Off Market
- $1,520,100-- bd3 ba3.7k sqft34 Waterloon Trl, Morganton, GA 30560Off Market
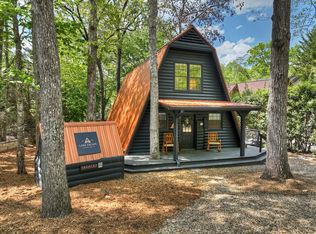
- $1,150,0002 bd2 ba1k sqft144 Lake Cove Cir, Morganton, GA 30560Sold
- $846,900-- bd1 ba1.2k sqft17 Waterloon Trl, Morganton, GA 30560Off Market
- $1,688,000-- bd4 ba3.8k sqft40 Waterloon Trl, Morganton, GA 30560Off Market
- $1,471,000-- bd3 ba2.9k sqft136 Lake Cove Cir, Morganton, GA 30560Off Market
- $1,362,400-- bd3 ba2.4k sqft182 Lake Cove Cir, Morganton, GA 30560Off Market
A local agent can set up tours, give advice and negotiate with sellers.
Similar homes
- $1,990,0005 bd3 ba2.7k sqft22 Waterloon Trl, Morganton, GA 30560For SaleMLS ID #430803, Ashley Mooney, Mountain Place Realty. NGBOR
- $1,875,0003 bd3 ba3.2k sqft11 Collins Hollow Cv, Morganton, GA 30560For Sale

 MLS ID #7708276, JARED SAPP, Atlanta Fine Homes Sotheby's International. FMLS GA
 - $1,075,0004 bd4 ba3.5k sqft965 My Mountain Rd, Morganton, GA 30560Active

 MLS ID #10819926, Nicole Ricker, Atlanta Communities. GAMLS
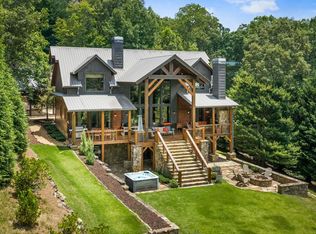
 - $2,399,0005 bd6 ba3.8k sqft355 Old Camp Loop, Morganton, GA 30560For Sale
 MLS ID #434238, Paige Peugh, Coldwell Banker High Country Realty - Blue Ridge. NGBOR
 - $2,165,0004 bd5 ba3.2k sqft209 Marina Dr, Blue Ridge, GA 30513For SaleMLS ID #435005, Bruce Erskine, Lake Homes Realty, LLC.. NGBOR
- $1,200,0004 bd4 ba3.4k sqft66 Star Creek Ct, Morganton, GA 30560For SaleMLS ID #430986, Tracy Krohn, Keller Williams Elevate. NGBOR
- $1,479,0005 bd4 ba3.4k sqft454 High Country Dr, Morganton, GA 30560ActiveMLS ID #10735284, Jessica Stepp, Mavis Lane Realty, LLC. GAMLS
- $1,460,0004 bd5 ba3.7k sqft11690 Old Highway 76, Morganton, GA 30560For SaleMLS ID #434314, Sandra Wilbanks, Engel & Volkers North Georgia Mountains. NGBOR
- $1,780,0004 bd5 ba3.8k sqft351 Black Dog Trl, Morganton, GA 30560For SaleMLS ID #434534, Nathan Fitts, Nathan Fitts & Team. NGBOR
- $1,250,0005 bd4 ba3.1k sqft71 High Country Ln, Morganton, GA 30560For SaleMLS ID #432743, Smith & Young Real Estate Group, REMAX Town & Country - Blairsville. NGBOR
- $1,950,0004 bd4 ba4k sqft330 Serenity Ridge Ln, Mineral Bluff, GA 30559For SaleMLS ID #434957, Kristy Baugh, Ansley Real Estate Christie's Int. Real Estate. NGBOR
- $2,245,0004 bd3 ba2.6k sqft1820 Shady Falls Rd, Blue Ridge, GA 30513For SaleMLS ID #431705, Nathan Fitts, Nathan Fitts & Team. NGBOR
- $2,499,0005 bd4 ba3.4k sqft514 Browns Cove Rd, Blue Ridge, GA 30513For SaleMLS ID #434648, Barbara Shrewsbury, REMAX Town & Country - BR Downtown. NGBOR
- $1,079,0003 bd3 ba2.6k sqft236 Hooch Holler Ln, Morganton, GA 30560For SaleMLS ID #434932, Mountain Dreams Group, REMAX Town & Country - BR Downtown. NGBOR
- $1,200,0005 bd4 ba3.9k sqft85 Squirrel Chase, Morganton, GA 30560ActiveMLS ID #10826609, Daniel W Burns, Coldwell Banker Realty. GAMLS
- $1,450,0003 bd4 ba2.7k sqft224 Overlook Way, Blue Ridge, GA 30513For Sale By Owner
- $1,047,0003 bd2 ba1.7k sqft28 Rowland Point #12-13, Morganton, GA 30560ActiveMLS ID #10771993, Brandon Simmons, RE/MAX Town & Country. GAMLS
- $1,000,0003 bd2 ba1.7k sqft28 Rowland Point, Morganton, GA 30560For SaleMLS ID #430638, Brandon Simmons, REMAX Town & Country - Ellijay. NGBOR
- $1,850,0005 bd6 ba3.3k sqft802 Overlook Rd, Blue Ridge, GA 30513For SaleMLS ID #429883, Dayna Kinney, Keller Williams Signature Partners. NGBOR
- $1,299,9004 bd4 ba3.8k sqft218 Mattie Mitchell Rd, Morganton, GA 30560For SaleMLS ID #428714, Kristy Petrillo, REMAX Town & Country - BR Downtown. NGBOR
