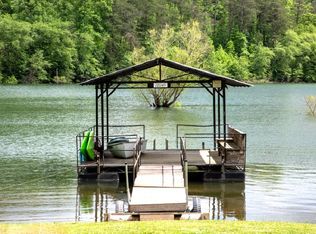
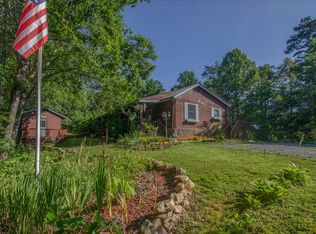
One of the most remarkable offerings on Lake Blue Ridge begins with the land itself, a rare 6.5± acre lakefront estate that delivers an extraordinary level of privacy, usable space, and shoreline rarely found in this market. Gently rolling terrain, mature trees, and sweeping water and mountain views create a setting that feels both expansive and intimate. With generous acreage surrounding the home and a private dock tucked into a quiet cove, this property offers the kind of seclusion and scale that is nearly impossible to replicate on the lake today. The home has been thoughtfully renovated from top to bottom and is offered fully furnished, creating a seamless, turn-key experience. Warm hardwood floors span the upper level, while the terrace level showcases new luxury vinyl plank flooring selected for both durability and style. Expansive custom windows bathe the bedrooms in natural light and frame postcard-worthy views in nearly every direction. Fresh interior paint, two hand-stacked stone fireplaces, and carefully curated designer furnishings enhance the home’s refined yet relaxed mountain-lake aesthetic. The main living level features three generously sized bedrooms and two beautifully appointed bathrooms. Each bath is finished with custom tile work, including a charming antique clawfoot tub that invites long, unhurried evenings. The primary suite offers a retreat-like experience with double vanities and an oversized spa-style shower designed to feel like a private wellness escape. At the heart of the home, the open-concept kitchen is both grand and welcoming. Custom cabinetry, premium appliances, and ambient under-cabinet lighting create a space equally suited for entertaining and everyday comfort. Whether hosting a gathering or enjoying a quiet evening in, uninterrupted mountain and lake vistas provide a breathtaking backdrop. The terrace level is designed for connection and celebration. A bold black tin ceiling, dramatic rock-accented bar, and stunning live-edge poplar wet bar anchor the space, while oversized windows keep the scenery front and center. A second stone fireplace adds warmth and ambiance, making it ideal for game nights, celebrations, or relaxed evenings by the fire. Outdoors, the property unfolds into a private resort-like setting. An inground pool, fresh landscaping, intentional lighting, and a pergola surrounded by ample seating create inviting spaces for both entertaining and quiet reflection. A gentle grassy slope and driveway lead to your covered private dock — the perfect launch point for lake days set against layered mountain silhouettes. An expansive 30x40 detached shop completes the estate, offering exceptional flexibility for boat storage, RVs, ATVs, workshop space, or creative pursuits. Despite its serene, secluded feel, this rare lakefront property is just minutes from downtown Blue Ridge, putting dining, shopping, and local charm within easy reach. More than a home, it’s a legacy-caliber Lake Blue Ridge estate defined by acreage, craftsmanship, and extraordinary waterfront privacy. Appraisal and Survey available upon request!
Active
$1,875,000
11 Collins Hollow Cv, Morganton, GA 30560
3beds
3,280sqft
Single Family Residence, Residential, Cabin
Built in 1982
6.49 Acres Lot
$1,697,800 Zestimate®
$572/sqft
$-- HOA
What's special
Inground poolOffered fully furnishedGently rolling terrainExpansive custom windowsNatural lightFresh landscapingPremium appliances
- 231 days
- 445
- 32
Zillow last checked:
Listing updated:
Listed by:
JARED SAPP,
Atlanta Fine Homes Sotheby's International 404-668-7233
Source: FMLS GA,MLS#: 7708276
Facts & features
Interior
Bedrooms & bathrooms
- Bedrooms: 3
- Bathrooms: 3
- Full bathrooms: 3
- Main level bathrooms: 2
- Main level bedrooms: 3
Rooms
- Room types: Basement, Bonus Room, Game Room, Laundry
Primary bedroom
- Features: Master on Main, Oversized Master, Split Bedroom Plan
- Level: Master on Main, Oversized Master, Split Bedroom Plan
Bedroom
- Features: Master on Main, Oversized Master, Split Bedroom Plan
Primary bathroom
- Features: Double Vanity, Other
Dining room
- Features: Open Concept, Seats 12+
Kitchen
- Features: Breakfast Bar, Cabinets Stain, Country Kitchen, Eat-in Kitchen, Kitchen Island, Pantry, Stone Counters, View to Family Room
Heating
- Central, Forced Air
Cooling
- Ceiling Fan(s), Central Air
Appliances
- Included: Dishwasher, Electric Range, Microwave, Range Hood, Refrigerator, Tankless Water Heater
- Laundry: Laundry Room, Lower Level
Features
- Beamed Ceilings, Double Vanity, High Ceilings 10 ft Main, Recessed Lighting, Walk-In Closet(s), Wet Bar
- Flooring: Hardwood
- Windows: Double Pane Windows, Insulated Windows, Window Treatments
- Basement: Daylight,Exterior Entry,Finished,Interior Entry,Walk-Out Access
- Number of fireplaces: 2
- Fireplace features: Basement, Family Room, Stone
- Common walls with other units/homes: No Common Walls
Interior area
- Total structure area: 3,280
- Total interior livable area: 3,280 sqft
- Finished area above ground: 3,280
- Finished area below ground: 0
Video & virtual tour
Property
Parking
- Total spaces: 9
- Parking features: Carport, Driveway, Garage, Kitchen Level
- Garage spaces: 5
- Carport spaces: 2
- Covered spaces: 7
- Has uncovered spaces: Yes
Accessibility
- Accessibility features: None
Features
- Levels: Two
- Stories: 2
- Patio & porch: Breezeway, Covered, Deck, Rear Porch
- Exterior features: Lighting, Private Yard, Rain Gutters, Rear Stairs, Deeded Access, Dock, Dock Permit
- Pool features: Fenced, In Ground
- Has spa: Yes
- Spa features: Private
- Fencing: None
- Has view: Yes
- View description: Lake, Mountain(s), Water
- Has water view: Yes
- Water view: Lake,Water
- Waterfront features: Lake Front, Waterfront
- Body of water: Blue Ridge
- Frontage length: Waterfrontage Length(90)
Lot
- Size: 6.49 Acres
- Features: Back Yard, Cleared, Mountain Frontage, Open Lot, Private, Wooded
Details
- Additional structures: Garage(s), Outbuilding, Shed(s), Workshop
- Parcel number: 0023 132A
- Other equipment: None
- Horse amenities: None
Construction
Type & style
- Home type: SingleFamily
- Architectural style: Cabin,Ranch,Traditional
- Property subtype: Single Family Residence, Residential, Cabin
Materials
- Stone, Wood Siding
- Foundation: See Remarks
- Roof: Composition,Shingle
Condition
- Resale
- New construction: No
- Year built: 1982
Utilities & green energy
- Electric: 110 Volts, 220 Volts in Laundry
- Sewer: Septic Tank
- Water: Public
- Utilities for property: Electricity Available, Water Available
Green energy
- Energy efficient items: HVAC, Insulation, Roof, Thermostat, Water Heater, Windows
- Energy generation: None
Community & HOA
Community
- Features: Boating, Fishing, Lake, Marina, Pool
- Security: Fire Alarm, Security System Owned, Smoke Detector(s)
- Subdivision: Lake Blue Ridge
HOA
- Has HOA: No
Location
- Region: Morganton
Financial & listing details
- Price per square foot: $572/sqft
- Tax assessed value: $1,115,427
- Annual tax amount: $4,048
- Date on market: 3/2/2026
- Cumulative days on market: 231 days
- Electric utility on property: Yes
- Road surface type: Gravel, Paved
Estimated market value
$1,697,800
$1.61M - $1.78M
$2,480/mo
Price history
| Date | Event | Price |
|---|---|---|
| 3/2/2026 | Listed for sale | $1,875,000-2.6%$572/sqft |
Source:  FMLS GA #7708276 Report a problem FMLS GA #7708276 Report a problem | ||
| 11/13/2025 | Listing removed | $1,925,000$587/sqft |
Source:  GAMLS #10589728 Report a problem GAMLS #10589728 Report a problem | ||
| 8/22/2025 | Listed for sale | $1,925,000$587/sqft |
Source: GAMLS #10589728 Report a problem | ||
| 8/7/2025 | Listing removed | $1,925,000$587/sqft |
Source: NGBOR #413581 Report a problem | ||
| 3/3/2025 | Listed for sale | $1,925,000$587/sqft |
Source: NGBOR #413581 Report a problem | ||
| 12/18/2024 | Listing removed | $1,925,000$587/sqft |
Source: FMLS GA #7414741 Report a problem | ||
| 9/11/2024 | Price change | $1,925,000-1.3%$587/sqft |
Source: NGBOR #405059 Report a problem | ||
| 6/28/2024 | Listed for sale | $1,950,000$595/sqft |
Source: NGBOR #405059 Report a problem | ||
| 4/27/2024 | Listing removed | $1,950,000$595/sqft |
Source: FMLS GA #7309644 Report a problem | ||
| 3/8/2024 | Price change | $1,950,000+2.6%$595/sqft |
Source: FMLS GA #7309644 Report a problem | ||
| 2/14/2024 | Price change | $1,900,000+2.7%$579/sqft |
Source: FMLS GA #7309644 Report a problem | ||
| 1/16/2024 | Price change | $1,850,000+2.8%$564/sqft |
Source: FMLS GA #7309644 Report a problem | ||
| 12/1/2023 | Listed for sale | $1,800,000+14.8%$549/sqft |
Source: FMLS GA #7309644 Report a problem | ||
| 9/13/2023 | Sold | $1,568,382-2%$478/sqft |
Source: Public Record Report a problem | ||
| 6/21/2023 | Price change | $1,600,000-5.9%$488/sqft |
Source: GAMLS #10143565 Report a problem | ||
| 6/15/2023 | Price change | $1,700,000-5.6%$518/sqft |
Source: GAMLS #10143565 Report a problem | ||
| 6/12/2023 | Price change | $1,800,000-5.3%$549/sqft |
Source: FMLS GA #7155330 Report a problem | ||
| 6/8/2023 | Price change | $1,900,000-5%$579/sqft |
Source: GAMLS #10143565 Report a problem | ||
| 5/11/2023 | Price change | $1,998,999+5.2%$609/sqft |
Source: GAMLS #10117928 Report a problem | ||
| 5/10/2023 | Price change | $1,899,999-5%$579/sqft |
Source: GAMLS #10117928 Report a problem | ||
| 4/25/2023 | Price change | $1,999,999-9.1%$610/sqft |
Source: GAMLS #10117928 Report a problem | ||
| 4/12/2023 | Price change | $2,200,000-4.3%$671/sqft |
Source: GAMLS #10143565 Report a problem | ||
| 3/17/2023 | Price change | $2,300,000-2.1%$701/sqft |
Source: GAMLS #10117928 Report a problem | ||
| 3/2/2023 | Price change | $2,350,000-2.1%$716/sqft |
Source: GAMLS #10117928 Report a problem | ||
| 2/10/2023 | Listed for sale | $2,400,000+100%$732/sqft |
Source: FMLS GA #7155330 Report a problem | ||
| 6/17/2022 | Sold | $1,200,000+98.3%$366/sqft |
Source: Public Record Report a problem | ||
| 6/21/2019 | Sold | $605,000$184/sqft |
Source: Public Record Report a problem | ||
Public tax history
| Year | Property taxes | Tax assessment |
|---|---|---|
| 2025 | $4,048 -1% | $446,171 |
| 2024 | $4,089 -10.3% | $446,171 -0.2% |
| 2023 | $4,559 +106.4% | $447,108 +67.5% |
| 2022 | $2,209 +8.5% | $266,852 +56.9% |
| 2021 | $2,037 -12.3% | $170,025 +4.3% |
| 2020 | $2,324 +259.9% | $163,025 +11.2% |
| 2019 | $646 -12.2% | $146,585 |
| 2018 | $736 | $146,585 -3% |
| 2017 | $736 | $151,056 |
| 2013 | -- | -- |
Find assessor info on the county website
Monthly payment
Est. payment
Payment breakdown
Explore the cost of this home by adjusting the details. Changes won't be saved.Climate risks
Neighborhood: 30560
Nearby schools
Schools provided by the listing agent
- Elementary: East Fannin
- Middle: Fannin County
- High: Fannin County
Source: FMLS GA. This data may not be complete. We recommend contacting the local school district to confirm school assignments for this home.
Similar homes
- $1,200,0004 bd4 ba3.4k sqft66 Star Creek Ct, Morganton, GA 30560For Sale
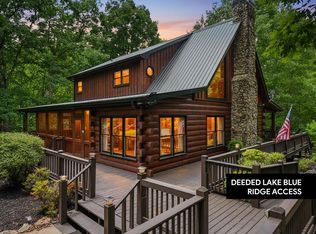 MLS ID #430986, Tracy Krohn, Keller Williams Elevate. NGBOR
 - $1,649,9993 bd5 ba3k sqft60 Hiles Hatch Ln, Blue Ridge, GA 30513For Sale
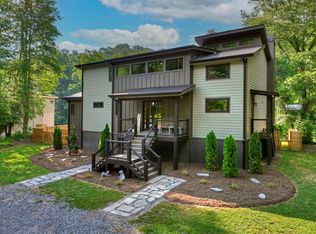 MLS ID #436897, Nicole Tankersley, Mountain Sotheby's International Realty. NGBOR
 - $1,395,0004 bd5 ba3.7k sqft11690 Old Highway 76, Morganton, GA 30560For Sale
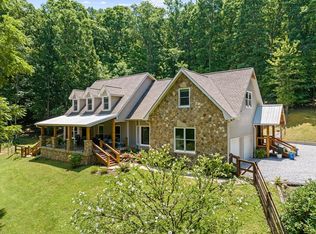 MLS ID #434314, Sandra Wilbanks, Engel & Volkers North Georgia Mountains. NGBOR
 - $1,390,0004 bd4 ba3.4k sqft454 High Country Dr, Morganton, GA 30560Active
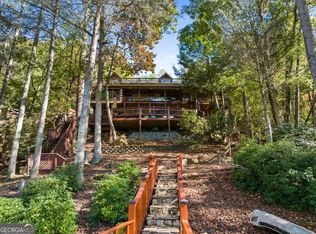
 MLS ID #10867107, Jessica Stepp, Mavis Lane Realty, LLC. GAMLS
 - $1,075,0004 bd4 ba3.5k sqft965 My Mountain Rd, Morganton, GA 30560ActiveMLS ID #10819926, Nicole Ricker, Atlanta Communities. GAMLS
- $1,200,0005 bd4 ba3.9k sqft85 Squirrel Chase, Morganton, GA 30560ActiveMLS ID #10826609, Daniel W Burns, Coldwell Banker Realty. GAMLS
