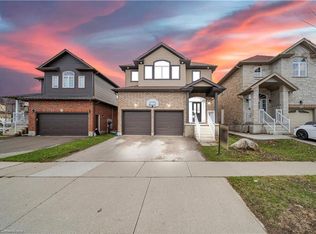
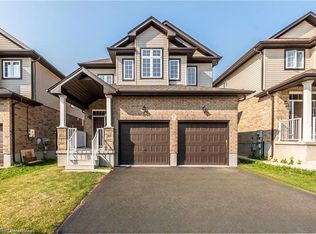
A spectacular, Savic Homes resale opportunity. This super spacious home has something to offer everyone in your growing family. Finished from top to bottom with upgrades and extras. The primary bedroom suite has a large 8"6" x 4'8" walk-in closet, a deluxe ensuite and surround sound system with speakers and wiring. There are 4 bedrooms AND a fantastic upper level family room brightly lit with 6 halogen lights. 2 of the secondary bedrooms share a "Jack and Jill" bathroom. You are going to fall in love with the Chef's delight kitchen. Featuring white cabinetry, a family sized 96" x 40" quartz topped island, a hybrid gas stove/electric oven and a convenient pantry closet! The main level also offers you a main floor office space privately behind 2 frosted doors and a Great Room with a feature wall with tiles to the ceiling. The office and Great Room get to share the warmth of a double sided gas fireplace. From the dining area you can walk out to a 32' x 13' composite elevated deck which features a gas BBQ hookup and frosted glass privacy panels at each end! The lower level is full of surprises too! A huge Family room, a full 3 piece bathroom with glass and tile shower with hand held wand and raindrop faucet AND a walkout to your rear yard. The rear yard is fully fenced and is highlighted by the expansive aggregate stone patio with YOUR HOTTUB!!!
This property is not currently displayed as for sale or rent on Zillow. This may be different from what's on other websites or public sources.