. A rare opportunity to add value and make this spacious home your own. This well-designed residence offers exceptional square footage, a flexible floor plan, and timeless architectural features, all ready for your updates and personal vision. From the dramatic two-story foyer to the generous living spaces throughout, this home provides the size and layout today's buyers are searching for. The chef-sized kitchen features stainless steel appliances, a large granite island, abundant cabinetry, and a walk-in pantry, offering a solid foundation for future enhancements. It opens to a light-filled family room with soaring ceilings, skylights, a fireplace, and a wall of windows overlooking the yard-an ideal space to reimagine for modern living. Formal living and dining rooms add versatility, while a first-floor office and in-law or guest bedroom create flexible options for work and multigenerational living. Upstairs includes spacious bedrooms, a Jack-and-Jill bath, a bedroom with a loft, and a HUGE bonus room ready for renovation into a media room, playroom, or additional living space. Front split and rear staircases add both character and function. The finished lower level extends the home's footprint with recreation space, an exercise area, workshop, and an additional fireplace. With high ceilings, hardwood floors, multiple fireplaces, and abundant natural light, this home offers strong bones and endless potential for the buyer ready to invest in updates and customization. A true gem for buyers seeking space, character, and the opportunity to renovate and build equity in a home they truly won't outgrow.
Closed
Street View
$730,000
22 Wedgewood Dr, Hawthorn Woods, IL 60047
4beds
5,558sqft
Single Family Residence
Built in 1990
0.9 Acres Lot
$749,300 Zestimate®
$131/sqft
$6,917 Estimated rent
Home value
$749,300
$674,000 - $832,000
$6,917/mo
Zestimate® history
Owner options
List your home for rent
$6,917/mo
Rent Zestimate®
Find your next renter with Zillow Rental Manager. Plus, with online applications, you can quickly screen prospective tenants – for free.
$6,917/mo
Rent Zestimate®
Refinance and save
$5,660/mo
Est. payment
Refinancing to a lower rate could help reduce your monthly payments and save thousands over the life of the loan.
$5,660/mo
Est. payment
Explore your selling options
Work with a Zillow partner agent
Leverage their expertise and Zillow's premium Showcase listings to get your home seen by more buyers.
Get startedList with your own agent
Get your home in front of millions of buyers by listing it on Zillow.
Learn how to do itSell it yourself
Take full control of how buyers see your home on Zillow by listing For Sale by Owner (FSBO).
List your homeWhat's special
Additional fireplaceHigh ceilingsBedroom with a loftSoaring ceilingsSpacious bedroomsIn-law or guest bedroomJack-and-jill bath
Zillow last checked:
Listing updated:
Listed by:
Samantha Kalamaras, SFR 847-367-0500,
@properties Christie's International Real Estate
Bought with:
Jim Starwalt, ABR,CRS,CSC,GRI
Better Homes and Garden Real Estate Star Homes
Source: MRED as distributed by MLS GRID,MLS#: 12550659
Facts & features
Interior
Bedrooms & bathrooms
- Bedrooms: 4
- Bathrooms: 4
- Full bathrooms: 3
- 1/2 bathrooms: 1
Rooms
- Room types: Bonus Room, Deck, Eating Area, Exercise Room, Foyer, Loft, Office, Pantry, Sitting Room, Utility Room-1st Floor
Primary bedroom
- Features: Flooring (Carpet), Bathroom (Full)
- Level: Second
- Area: 391 Square Feet
- Dimensions: 23X17
Bedroom 2
- Features: Flooring (Carpet)
- Level: Second
- Area: 210 Square Feet
- Dimensions: 15X14
Bedroom 3
- Features: Flooring (Carpet)
- Level: Second
- Area: 210 Square Feet
- Dimensions: 15X14
Bedroom 4
- Features: Flooring (Carpet)
- Level: Second
- Area: 168 Square Feet
- Dimensions: 14X12
Bonus room
- Features: Flooring (Carpet)
- Level: Second
- Area: 558 Square Feet
- Dimensions: 31X18
Deck
- Features: Flooring (Other)
- Level: Main
- Area: 504 Square Feet
- Dimensions: 28X18
Dining room
- Features: Flooring (Carpet), Window Treatments (Curtains/Drapes)
- Level: Main
- Area: 255 Square Feet
- Dimensions: 17X15
Eating area
- Features: Flooring (Ceramic Tile)
- Level: Main
- Area: 180 Square Feet
- Dimensions: 15X12
Exercise room
- Level: Basement
- Area: 256 Square Feet
- Dimensions: 16X16
Family room
- Features: Flooring (Hardwood)
- Level: Main
- Area: 456 Square Feet
- Dimensions: 24X19
Foyer
- Features: Flooring (Ceramic Tile)
- Level: Main
- Area: 225 Square Feet
- Dimensions: 15X15
Kitchen
- Features: Kitchen (Eating Area-Breakfast Bar, Eating Area-Table Space, Island, Pantry-Walk-in), Flooring (Ceramic Tile)
- Level: Main
- Area: 288 Square Feet
- Dimensions: 18X16
Laundry
- Features: Flooring (Ceramic Tile)
- Level: Main
- Area: 80 Square Feet
- Dimensions: 10X8
Living room
- Features: Flooring (Carpet), Window Treatments (Curtains/Drapes)
- Level: Main
- Area: 273 Square Feet
- Dimensions: 21X13
Loft
- Features: Flooring (Carpet)
- Level: Third
- Area: 196 Square Feet
- Dimensions: 14X14
Office
- Features: Flooring (Hardwood)
- Level: Main
- Area: 195 Square Feet
- Dimensions: 15X13
Pantry
- Features: Flooring (Ceramic Tile)
- Level: Main
- Area: 35 Square Feet
- Dimensions: 7X5
Sitting room
- Features: Flooring (Carpet)
- Level: Second
- Area: 80 Square Feet
- Dimensions: 10X8
Other
- Level: Main
- Area: 80 Square Feet
- Dimensions: 10X8
Heating
- Natural Gas, Forced Air, Zoned
Cooling
- Central Air, Zoned
Appliances
- Included: Range, Microwave, Dishwasher, Refrigerator, Washer, Dryer, Stainless Steel Appliance(s)
- Laundry: Main Level
Features
- Cathedral Ceiling(s), Wet Bar, In-Law Floorplan
- Flooring: Hardwood
- Windows: Skylight(s)
- Basement: Partially Finished,Full
- Attic: Interior Stair
- Number of fireplaces: 3
- Fireplace features: Wood Burning, Gas Starter, Family Room, Living Room, Basement
Interior area
- Total structure area: 0
- Total interior livable area: 5,558 sqft
Property
Parking
- Total spaces: 3
- Parking features: Asphalt, Side Driveway, Garage Door Opener, Yes, Garage Owned, Attached, Garage
- Attached garage spaces: 3
- Has uncovered spaces: Yes
Accessibility
- Accessibility features: No Disability Access
Features
- Stories: 2
- Patio & porch: Deck
Lot
- Size: 0.9 Acres
- Dimensions: 81X53X104X156X150X276
- Features: Landscaped
Details
- Parcel number: 14082070020000
- Special conditions: None
- Other equipment: Water-Softener Owned, Central Vacuum, TV-Cable, Intercom, Ceiling Fan(s), Sump Pump, Backup Sump Pump;
Construction
Type & style
- Home type: SingleFamily
- Property subtype: Single Family Residence
Materials
- Brick, Cedar, Stucco
- Foundation: Concrete Perimeter
- Roof: Shake
Condition
- New construction: No
- Year built: 1990
Details
- Builder model: CUSTOM
Utilities & green energy
- Electric: Circuit Breakers
- Sewer: Septic Tank
- Water: Well
Community & HOA
Community
- Features: Park, Lake, Street Paved
- Security: Security System, Carbon Monoxide Detector(s)
- Subdivision: Copperfield
HOA
- Has HOA: Yes
- Services included: Other
- HOA fee: $125 annually
Location
- Region: Hawthorn Woods
Financial & listing details
- Price per square foot: $131/sqft
- Tax assessed value: $753,096
- Annual tax amount: $16,467
- Date on market: 1/19/2026
- Listing terms: Conventional
- Ownership: Fee Simple w/ HO Assn.
Price history
| Date | Event | Price |
|---|---|---|
| 3/9/2026 | Sold | $730,000+5.8%$131/sqft |
Source:  MRED as distributed by MLS GRID #12550659 Report a problem MRED as distributed by MLS GRID #12550659 Report a problem | ||
| 3/5/2026 | Pending sale | $689,900$124/sqft |
Source: MRED as distributed by MLS GRID #12550659 Report a problem | ||
| 2/18/2026 | Contingent | $689,900$124/sqft |
Source: MRED as distributed by MLS GRID #12550659 Report a problem | ||
| 2/15/2026 | Listed for sale | $689,900$124/sqft |
Source: MRED as distributed by MLS GRID #12550659 Report a problem | ||
| 1/26/2026 | Contingent | $689,900$124/sqft |
Source: MRED as distributed by MLS GRID #12550659 Report a problem | ||
| 1/19/2026 | Listed for sale | $689,900+7.8%$124/sqft |
Source: MRED as distributed by MLS GRID #12550659 Report a problem | ||
| 8/8/2012 | Sold | $640,000-5.2%$115/sqft |
Source: MRED as distributed by MLS GRID #08028607 Report a problem | ||
| 3/29/2012 | Price change | $675,000-6.9%$121/sqft |
Source: Hunter's Fairway Sotheby's International Realty #08028607 Report a problem | ||
| 9/16/2011 | Price change | $725,000-1.9%$130/sqft |
Source: Hunter's Fairway Sotheby's International Realty #08028607 Report a problem | ||
| 7/8/2011 | Price change | $739,000-1.3%$133/sqft |
Source: Hunter's Fairway Sotheby's International Realty #08028607 Report a problem | ||
| 2/25/2011 | Listed for sale | $749,000-3.9%$135/sqft |
Source: Hunter's Fairway Sotheby's International Realty #07734958 Report a problem | ||
| 10/13/2010 | Listing removed | $779,000-2%$140/sqft |
Source: Keller Williams - Libertyville #07465208 Report a problem | ||
| 3/13/2010 | Listed for sale | $795,000$143/sqft |
Source: Keller Williams - Libertyville #07465208 Report a problem | ||
Public tax history
| Year | Property taxes | Tax assessment |
|---|---|---|
| 2024 | $19,663 +3.6% | $282,469 +4.4% |
| 2023 | $18,983 +1.4% | $270,538 +10% |
| 2022 | $18,727 +2.6% | $246,049 +2.7% |
| 2021 | $18,260 +1.8% | $239,579 +2.6% |
| 2020 | $17,937 +1.5% | $233,439 +0.9% |
| 2019 | $17,664 +0.1% | $231,403 +6.8% |
| 2018 | $17,653 | $216,750 -7.3% |
| 2017 | $17,653 +4.4% | $233,782 +4.9% |
| 2016 | $16,904 -1.5% | $222,899 +5% |
| 2015 | $17,156 +0.7% | $212,305 +2.3% |
| 2014 | $17,031 +3.9% | $207,449 -0.2% |
| 2012 | $16,399 -0.4% | $207,886 -9.9% |
| 2011 | $16,468 -4.6% | $230,802 -10.2% |
| 2010 | $17,263 +4.4% | $256,968 -4% |
| 2009 | $16,527 +2.2% | $267,675 +2.1% |
| 2008 | $16,175 +1.4% | $262,246 -0.2% |
| 2006 | $15,950 +0.4% | $262,818 |
| 2005 | $15,881 +8.8% | -- |
| 2004 | $14,603 +0.7% | -- |
| 2003 | $14,509 +5% | -- |
| 2002 | $13,823 +3.6% | -- |
| 2001 | $13,347 +3.2% | $199,164 -5.1% |
| 2000 | $12,939 | $209,758 |
Find assessor info on the county website
Neighborhood: 60047
Nearby homes
- $852,7004 bd3 ba3.1k sqft20 Wedgewood Dr, Hawthorn Woods, IL 60047Off Market
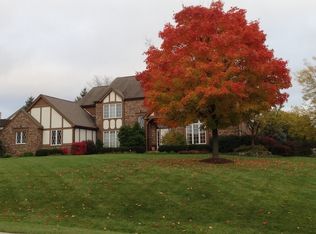
- $811,300-- bd2 ba3.2k sqft23 Wedgewood Dr, Hawthorn Woods, IL 60047Off Market
- $822,4005 bd2 ba3.3k sqft24 Wedgewood Dr, Hawthorn Woods, IL 60047Off Market
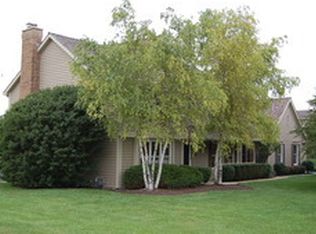
- $792,7004 bd3 ba3.2k sqft21 Wedgewood Dr, Hawthorn Woods, IL 60047Off Market
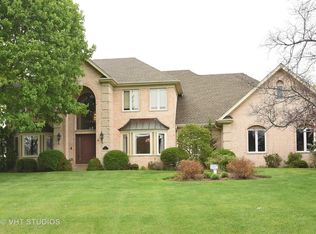
- $797,500-- bd2 ba5.3k sqft9 Chantilly Ln, Hawthorn Woods, IL 60047Off Market
- $1,074,3004 bd5 ba5.5k sqft25 Wedgewood Dr, Hawthorn Woods, IL 60047Off Market
- $837,4005 bd5 ba3.7k sqft4 Copperfield Dr, Hawthorn Woods, IL 60047Off Market
- $776,0004 bd3 ba3.2k sqft7 Chantilly Ln, Hawthorn Woods, IL 60047Off Market
Nearby schools
GreatSchools rating
- 8/10Spencer Loomis Elementary SchoolGrades: K-5Distance: 0.5 mi
- 8/10Lake Zurich Middle - N CampusGrades: 6-8Distance: 0.5 mi
- 8/10Lake Zurich High SchoolGrades: 9-12Distance: 1.3 mi
Schools provided by the listing agent
- Elementary: Spencer Loomis Elementary School
- Middle: Lake Zurich Middle - N Campus
- High: Lake Zurich High School
- District: 95
Source: MRED as distributed by MLS GRID. This data may not be complete. We recommend contacting the local school district to confirm school assignments for this home.
Get a cash offer in 3 minutes
Find out how much your home could sell for in as little as 3 minutes with a no-obligation cash offer.
Estimated market value
$749,300
Get a cash offer in 3 minutes
Find out how much your home could sell for in as little as 3 minutes with a no-obligation cash offer.
Estimated market value
$749,300
- Illinois
- Lake County
- Hawthorn Woods
- 60047
- 22 Wedgewood Dr
Nearby cities
Nearby zip codes
Other Hawthorn Woods Topics
