Skip main navigation
Off market
  • $830,100

    4 Copperfield Dr, Hawthorn Woods, IL 60047

    5beds
    3,785sqft
    SingleFamily
    Built in 1989
    0.91 Acres Lot
    $830,100 Zestimate®
    $219/sqft
    $6,035 Estimated rent

    Home value

    $830,100

    $780,000 - $897,000

    $6,035/mo

    Zestimate® history
    Loading
    Loading...

    Owner options

    List your home for rent

    $6,035/mo

    Rent Zestimate®

    Find your next renter with Zillow Rental Manager. Plus, with online applications, you can quickly screen prospective tenants – for free.

    Learn more

    $6,035/mo

    Rent Zestimate®

    Refinance and save

    $5,318/mo

    Est. payment

    Refinancing to a lower rate could help reduce your monthly payments and save thousands over the life of the loan.

    See today's rates

    $5,318/mo

    Est. payment

    Explore your selling options

    Work with a Zillow partner agent

    Leverage their expertise and Zillow's premium Showcase listings to get your home seen by more buyers.

    Get started

    List with your own agent

    Get your home in front of millions of buyers by listing it on Zillow.

    Learn how to do it

    Sell it yourself

    Take full control of how buyers see your home on Zillow by listing For Sale by Owner (FSBO).

    List your home

    What's special

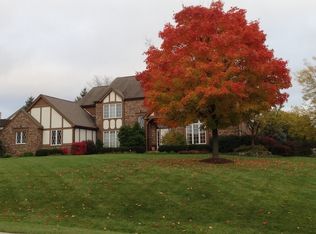
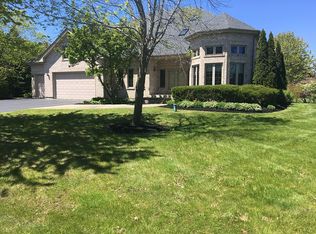
    Take the I Guide virtual tour that includes floor plans and square footage! Plus view the gorgeous drone and twilight pictures of this beautiful home. Welcome to Copperfield of Hawthorn Woods- acre plus home sites, private park with lovely pond and convenient to shopping and major highways. A soaring two story entry welcomes you to 4 Copperfield Drive.. Private 1st floor study makes the perfect home office and includes a wet bar and crown molding. Formal living room and separate dining room are perfect for formal entertaining. The family room opens directly to the kitchen and dinette overlooking the beautiful back yard that features a 4 season flowering perennial bed and hedge surrounded by a herb garden. Glass doors open on to the spacious deck with room for 2 patio sets and the grill. A cozy gas log family room fireplace can be seen from the kitchen. The kitchen offers all stainless appliances-built in Kitchenaid double ovens, GE Profile cook top, Bosch dishwasher and a GE double door fridge. The counter tops are granite and the faucet is touchless. There is a 1st floor powder room and the laundry/mud room is convenient to the kitchen and 3 car garage. You will be so thrilled with all the 2nd floor space. Luxurious master bedroom has a new private spa bath. The double sink vanity is a Restoration Hardware furniture vanity. Counter tops are Carrera marble and the owner has customized the interior of the vanity. The soaking tub and walk in shower both feature hand held spray units. The floor heated with timer controls. Bedroom 2 has wall closet and full walk in closet. Bedroom 3 is carpeted with wall closets. Bedrooms 2 and 3 share a full hall bath with tub/shower. Bedroom 4 has multiple uses- this room is tandem to bedroom 5. There are full wall closets and a charming dormer inset. This room can serve a a bedroom, nursery or another home office. Bedroom 5 is a private suite with pretty private bath that has a walk in shower and cute vanity.The lower level is fully finished with a rec room perfect for a pool table, a home theater area, guest powder room and a large utility room.The well pump and water heater are newer. All windows in the home have been replaced in last 2 years. This home is very well maintained inside and out. Come fall in love...

    This property is off market, which means it's not currently listed for sale or rent on Zillow. This may be different from what's available on other websites or public sources.

    Facts & features

    Interior

    Bedrooms & bathrooms
    • Bedrooms: 5
    • Bathrooms: 5
    • Full bathrooms: 3
    • 1/2 bathrooms: 2
    Heating
    • Forced air, Gas
    Cooling
    • Central
    Appliances
    • Included: Dishwasher, Dryer, Refrigerator, Washer
    Features
    • Flooring: Tile, Carpet
    • Basement: Finished
    • Has fireplace: Yes
    Interior area
    • Total interior livable area: 3,785 sqft

    Property

    Parking
    • Total spaces: 3
    • Parking features: Garage - Attached
    Features
    • Exterior features: Brick
    Lot
    • Size: 0.91 Acres
    Details
    • Parcel number: 1408207003

    Construction

    Type & style
    • Home type: SingleFamily
    Condition
    • Year built: 1989

    Utilities & green energy

    • Sewer: Septic-Private

    Community & HOA

    HOA
    • Has HOA: Yes
    • HOA fee: $10 monthly
    Location
    • Region: Hawthorn Woods

    Financial & listing details

    • Price per square foot: $219/sqft
    • Tax assessed value: $660,477
    • Annual tax amount: $16,334

    Price history

    DateEventPrice
    4/1/2021Sold$537,500-1.4%$142/sqft
    Source: MRED as distributed by MLS GRID #10847274 Report a problem
    2/15/2021Pending sale$545,000$144/sqft
    Source: RE/MAX of Barrington #10847274 Report a problem
    2/15/2021Listed for sale$545,000$144/sqft
    Source: RE/MAX of Barrington #10847274 Report a problem
    2/5/2021Contingent$545,000$144/sqft
    Source: MRED as distributed by MLS GRID #10847274 Report a problem
    2/1/2021Price change$545,000-2.5%$144/sqft
    Source: MRED as distributed by MLS GRID #10847274 Report a problem
    1/11/2021Price change$559,000-2.8%$148/sqft
    Source: RE/MAX of Barrington #10847274 Report a problem
    12/6/2020Price change$575,000-3.4%$152/sqft
    Source: RE/MAX of Barrington #10847274 Report a problem
    11/14/2020Price change$595,000-0.8%$157/sqft
    Source: RE/MAX of Barrington #10847274 Report a problem
    10/25/2020Price change$600,000-2.4%$159/sqft
    Source: RE/MAX of Barrington #10847274 Report a problem
    9/4/2020Listed for sale$615,000+1.7%$162/sqft
    Source: RE/MAX of Barrington #10847274 Report a problem
    1/9/2004Sold$605,000+41%$160/sqft
    Source: Public Record Report a problem
    7/14/1999Sold$429,000+15.7%$113/sqft
    Source: Public Record Report a problem
    10/15/1997Sold$370,666+69.5%$98/sqft
    Source: Public Record Report a problem
    10/14/1993Sold$218,666$58/sqft
    Source: Public Record Report a problem

    Public tax history

    YearProperty taxesTax assessment
    2024$16,334 +6.9%$229,845 +4.4%
    2023$15,277 +7.1%$220,137 +10.3%
    2022$14,260 +5.6%$199,575 +8.5%
    2021$13,500 -5.8%$183,861 -4.5%
    2020$14,325 +1.6%$192,578 +0.9%
    2019$14,104 +0.4%$190,898 +0.7%
    2018$14,048 $189,559 +1.2%
    2017$14,048 +2.8%$187,274 +3.3%
    2016$13,661 -3.2%$181,344 +5%
    2015$14,110 +0.7%$172,725 +0.6%
    2014$14,007 +3.8%$171,682 -0.2%
    2012$13,490 -0.1%$172,043 -9.6%
    2011$13,509 +13.3%$190,385 -12%
    2010$11,924 -14%$216,418 -4%
    2009$13,860 +2.1%$225,435 +2.1%
    2008$13,568 +5.7%$220,863 -0.1%
    2006$12,835 +0.6%$221,185
    2005$12,760 +12.6%--
    2004$11,337 +0.5%--
    2003$11,284 +5.3%--
    2002$10,712 +3.8%--
    2001$10,323 +11.6%$155,082 +2.7%
    2000$9,253 $151,002
    Find assessor info on the county website

    Neighborhood: 60047

    Nearby schools

    GreatSchools rating
    Get a cash offer in 3 minutes
    Find out how much your home could sell for in as little as 3 minutes with a no-obligation cash offer.
    Estimated market value
    $830,100
    Get a cash offer in 3 minutes
    Find out how much your home could sell for in as little as 3 minutes with a no-obligation cash offer.
    Estimated market value
    $830,100