Skip main navigation
Sold for $2,075,000
  • $2,075,000

    22 West Avenue, Essex, CT 06426

    4beds
    3,276sqft
    Single Family Residence
    Built in 1953
    0.65 Acres Lot
    $-- Zestimate®
    $633/sqft
    $5,270 Estimated rent

    Home value

    Not available

    Estimated sales range

    Not available

    $5,270/mo

    Zestimate® history
    Loading
    Loading...

    Owner options

    List your home for rent

    $5,270/mo

    Rent Zestimate®

    Find your next renter with Zillow Rental Manager. Plus, with online applications, you can quickly screen prospective tenants – for free.

    Learn more

    $5,270/mo

    Rent Zestimate®

    Refinance and save

    $12,058/mo

    Est. payment

    Refinancing to a lower rate could help reduce your monthly payments and save thousands over the life of the loan.

    See today's rates

    $12,058/mo

    Est. payment

    Explore your selling options

    Work with a Zillow partner agent

    Leverage their expertise and Zillow's premium Showcase listings to get your home seen by more buyers.

    Get started

    List with your own agent

    Get your home in front of millions of buyers by listing it on Zillow.

    Learn how to do it

    Sell it yourself

    Take full control of how buyers see your home on Zillow by listing For Sale by Owner (FSBO).

    List your home

    What's special

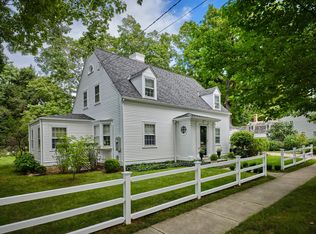
    If you've been looking for the perfect, quintessential home in a highly desirable location, this may be the house for you. No detail to this newer remodeled house has been overlooked. This quietly unassuming contemporary ranch boasts the highest level of standards and efficiency, without taking away from it's magnificent charm. With meticulous attention to detail, this estate is a true masterpiece. The heart of the home is the expansive gourmet kitchen, a culinary haven equipped with top-of-the-line appliances including a rare Zebra marble over-sized island, which is sure to be the centerpiece for any gathering. Custom cabinetry and pantry provides ample storage space. The formal dining room and living room provide an open floor space feel, complete with over sized gas fireplace. The first floor primary bedroom and ensuite bath feature radiant floor heat including a custom walk-in closet. Through the french doors you'll be greeted with a terrace overlooking the gardens....a sanctuary to enjoy your morning coffee. Also included on the main level is another bedroom with full bath. Just steps through the professionally manicured gardens, which includes an outdoor gas fireplace, you will come upon the remarkable guest "cottage". As with the main house, no detail has been overlooked throughout this 792SF retreat. This house is Steps to Main Street shops, marinas, restaurants, museums, and the CT River. Two hours to NYC & Boston. Town field card does not include new finished second floor space. Total square footage includes 793/SF guest house.

    Zillow last checked:

    Listing updated:

    Listed by:

    Matthew Merritt 860-729-2290,

    William Pitt Sotheby's Int'l 860-767-7488

    Bought with:

    Rick Weiner, REB.0717625

    William Pitt Sotheby's Int'l

    Source: Smart MLS,MLS#: 24032882MLS Logo

    Facts & features

    Interior

    Bedrooms & bathrooms
    • Bedrooms: 4
    • Bathrooms: 4
    • Full bathrooms: 3
    • 1/2 bathrooms: 1
    Primary bedroom
    • Features: Ceiling Fan(s), French Doors, Full Bath, Patio/Terrace, Walk-In Closet(s)
    • Level: Main
    Bedroom
    • Features: Full Bath, Hardwood Floor
    • Level: Main
    Bedroom
    • Level: Upper
    Bedroom
    • Level: Upper
    Dining room
    • Features: Hardwood Floor
    • Level: Main
    Kitchen
    • Features: Built-in Features, French Doors, Kitchen Island, Pantry, Patio/Terrace, Hardwood Floor
    • Level: Main
    Kitchen
    • Level: Main
    Living room
    • Features: Bookcases, Built-in Features, Gas Log Fireplace, Hardwood Floor
    • Level: Main
    Office
    • Level: Upper
    Study
    • Features: Bay/Bow Window, Bookcases, Built-in Features, Entertainment Center, Hardwood Floor
    • Level: Main
    Heating
    • Hydro Air, Radiant, Oil
    Cooling
    • Ceiling Fan(s), Central Air, Ductless, Zoned
    Appliances
    • Included: Gas Range, Oven/Range, Oven, Microwave, Range Hood, Subzero, Dishwasher, Wine Cooler, Water Heater
    • Laundry: Main Level
    Features
    • Sound System, Wired for Data, Open Floorplan, In-Law Floorplan, Smart Thermostat
    • Doors: French Doors
    • Windows: Thermopane Windows
    • Basement: Crawl Space,Full,Unfinished,Storage Space,Concrete
    • Attic: Storage,Partially Finished,Walk-up
    • Number of fireplaces: 1
    Interior area
    • Total structure area: 3,276
    • Total interior livable area: 3,276 sqft
    • Finished area above ground: 3,276

    Property

    Parking
    • Total spaces: 4
    • Parking features: Attached, Detached, Driveway, Garage Door Opener, Private, Circular Driveway
    • Attached garage spaces: 3
    • Has uncovered spaces: Yes
    Features
    • Patio & porch: Patio
    • Exterior features: Rain Gutters, Balcony, Garden, Stone Wall, Underground Sprinkler
    • Waterfront features: Walk to Water, Access
    Lot
    • Size: 0.65 Acres
    • Features: Dry, Level, Landscaped
    Details
    • Additional structures: Guest House
    • Parcel number: 988005
    • Zoning: Residential

    Construction

    Type & style
    • Home type: SingleFamily
    • Architectural style: Contemporary
    • Property subtype: Single Family Residence
    Materials
    • Clapboard, Brick
    • Foundation: Concrete Perimeter
    • Roof: Fiberglass
    Condition
    • New construction: No
    • Year built: 1953

    Utilities & green energy

    • Sewer: Septic Tank
    • Water: Public
    • Utilities for property: Underground Utilities
    Green energy
    • Green verification: ENERGY STAR Certified Homes
    • Energy efficient items: Insulation, Thermostat, Windows

    Community & HOA

    Community
    • Features: Golf, Health Club, Library, Medical Facilities, Park, Shopping/Mall
    • Security: Security System
    • Subdivision: Essex Village
    HOA
    • Has HOA: No
    Location
    • Region: Essex

    Financial & listing details

    • Price per square foot: $633/sqft
    • Tax assessed value: $1,328,400
    • Annual tax amount: $24,748
    • Date on market: 7/18/2024

    Price history

    DateEventPrice
    9/30/2025Sold$2,075,000-9.6%$633/sqft
    Source: Smart MLS #24032882 Report a problem
    4/29/2025Pending sale$2,295,000$701/sqft
    Source: Smart MLS #24032882 Report a problem
    9/25/2024Price change$2,295,000-4.4%$701/sqft
    Source: Smart MLS #24032882 Report a problem
    8/1/2024Listed for sale$2,400,000+21.5%$733/sqft
    Source: Smart MLS #24032882 Report a problem
    11/18/2022Sold$1,975,000+5.3%$603/sqft
    Source: Smart MLS #170525980 Report a problem
    11/8/2022Contingent$1,875,000$572/sqft
    Source: Smart MLS #170525980 Report a problem
    9/30/2022Listed for sale$1,875,000+25.4%$572/sqft
    Source: Smart MLS #170525980 Report a problem
    2/26/2019Listing removed$1,495,000$456/sqft
    Source: William Pitt Sotheby's International Realty #170131805 Report a problem
    10/28/2018Price change$1,495,000-10.7%$456/sqft
    Source: William Pitt Sotheby's International Realty #170131805 Report a problem
    10/11/2018Listed for sale$1,675,000+86.3%$511/sqft
    Source: William Pitt Sotheby's International Realty #170131805 Report a problem
    3/31/2014Sold$899,000+172.4%$274/sqft
    Source: Smart MLS #M9145804 Report a problem
    4/11/1997Sold$330,000$101/sqft
    Source: Public Record Report a problem

    Public tax history

    YearProperty taxesTax assessment
    2025$24,748 +3.2%$1,328,400
    2024$23,978 +136.2%$1,328,400 +195.7%
    2023$10,150 +4%$449,300 +4.3%
    2022$9,755 +1%$430,700
    2021$9,661 +2.8%$430,700
    2020$9,394 +0.7%$430,700
    2019$9,325 -22.7%$430,700 -22%
    2018$12,066 -0.5%$552,200
    2017$12,126 +1.8%$552,200
    2016$11,916 $552,200
    Find assessor info on the county website

    Neighborhood: Essex Village

    Nearby schools

    GreatSchools rating
    Schools provided by the listing agent
    • Elementary: Essex
    • High: Valley

    Source: Smart MLS. This data may not be complete. We recommend contacting the local school district to confirm school assignments for this home.