The Rebirth of this iconic historical landmark home, built in 1780 by Captain Uriah Hayden and noted for its widow's walk, has been upgraded without compromise from top to bottom. Attention to detail has been thoughtfully made throughout to bring this beautiful home up to the highest living standards of today. The newly configured kitchen is a chef's delight, including a 42'' Wolf range with 6 burners. The 10x4 sit down Center Island, topped with quartz, is perfect for informal gatherings. Custom walnut cabinets are plentiful and the easily maintained new basalt tiled floor has radiant heating. Adjacent is the bright formal dining room with a fireplace and a wall of windows overlooking the flower gardens. The elegant living room's focal point is an intricately carved fireplace flanked by custom built-ins and a mirrored wet bar. Glass pane doors access the 24 ft. long sunroom which leads out to the spacious blue stone patio with a dramatic fireplace, making it an ideal three season entertaining area. A walkway leads to the heated the gunite swimming pool. The second level primary suite with a sitting area overlooking the gardens has been remodeled with extensive built-ins, and a new gorgeous bathroom. Three bedrooms and a 23x21 family room complete the second floor. A two story barn and an attached three car garage perfects this exceptional property only a few minutes’ walk to the center of Essex Village.
Sold for $3,200,000
$3,200,000
30 West Avenue, Essex, CT 06426
4beds
5,059sqft
Single Family Residence
Built in 1780
1.03 Acres Lot
$3,636,400 Zestimate®
$633/sqft
$7,023 Estimated rent
Home value
$3,636,400
$3.31M - $4.00M
$7,023/mo
Zestimate® history
Owner options
List your home for rent
$7,023/mo
Rent Zestimate®
Find your next renter with Zillow Rental Manager. Plus, with online applications, you can quickly screen prospective tenants – for free.
$7,023/mo
Rent Zestimate®
Refinance and save
$18,595/mo
Est. payment
Refinancing to a lower rate could help reduce your monthly payments and save thousands over the life of the loan.
$18,595/mo
Est. payment
Explore your selling options
Work with a Zillow partner agent
Leverage their expertise and Zillow's premium Showcase listings to get your home seen by more buyers.
Get startedList with your own agent
Get your home in front of millions of buyers by listing it on Zillow.
Learn how to do itSell it yourself
Take full control of how buyers see your home on Zillow by listing For Sale by Owner (FSBO).
List your homeWhat's special
Primary suiteDramatic fireplaceRadiant heatingCustom walnut cabinetsNewly configured kitchenFlower gardensIconic historical landmark home
Zillow last checked:
Listing updated:
Listed by:
Colette Harron 860-304-2391,
William Pitt Sotheby's Int'l 860-767-7488
Bought with:
Judy Halleran, RES.0755488
RE/MAX on the Bay
Source: Smart MLS,MLS#: 170595115
Facts & features
Interior
Bedrooms & bathrooms
- Bedrooms: 4
- Bathrooms: 5
- Full bathrooms: 3
- 1/2 bathrooms: 2
Primary bedroom
- Features: High Ceilings, Built-in Features, Full Bath, Stall Shower, Walk-In Closet(s), Hardwood Floor
- Level: Upper
- Area: 756 Square Feet
- Dimensions: 21 x 36
Bedroom
- Features: Dressing Room, Full Bath, Hardwood Floor
- Level: Upper
- Area: 208 Square Feet
- Dimensions: 13 x 16
Bedroom
- Features: Built-in Features, Jack & Jill Bath, Hardwood Floor
- Level: Upper
- Area: 110 Square Feet
- Dimensions: 10 x 11
Bedroom
- Features: Jack & Jill Bath, Hardwood Floor
- Level: Upper
- Area: 120 Square Feet
- Dimensions: 10 x 12
Dining room
- Features: High Ceilings, Fireplace, French Doors, Hardwood Floor
- Level: Main
- Area: 266 Square Feet
- Dimensions: 14 x 19
Family room
- Features: Cathedral Ceiling(s)
- Level: Upper
- Area: 414 Square Feet
- Dimensions: 18 x 23
Kitchen
- Features: High Ceilings, Built-in Features, Quartz Counters, Kitchen Island, Pantry, Tile Floor
- Level: Main
- Area: 350 Square Feet
- Dimensions: 14 x 25
Living room
- Features: High Ceilings, Built-in Features, Wet Bar, Fireplace, Hardwood Floor
- Level: Main
- Area: 480 Square Feet
- Dimensions: 16 x 30
Office
- Features: High Ceilings, Half Bath, Hardwood Floor
- Level: Main
- Area: 170 Square Feet
- Dimensions: 10 x 17
Office
- Features: Cathedral Ceiling(s), Beamed Ceilings, Built-in Features
- Level: Upper
- Area: 180 Square Feet
- Dimensions: 9 x 20
Sun room
- Features: High Ceilings, Atrium, Hardwood Floor
- Level: Main
- Area: 240 Square Feet
- Dimensions: 10 x 24
Heating
- Hot Water, Radiant, Zoned, Oil, Propane
Cooling
- Central Air, Zoned
Appliances
- Included: Gas Range, Microwave, Range Hood, Subzero, Dishwasher, Trash Compactor, Washer, Dryer, Wine Cooler, Electric Water Heater, Tankless Water Heater
- Laundry: Upper Level, Mud Room
Features
- Wired for Data, Central Vacuum, Entrance Foyer
- Doors: French Doors
- Basement: Full,Partially Finished,Interior Entry,Storage Space,Sump Pump
- Attic: Walk-up,Floored,Storage
- Number of fireplaces: 3
Interior area
- Total structure area: 5,059
- Total interior livable area: 5,059 sqft
- Finished area above ground: 5,059
Property
Parking
- Total spaces: 3
- Parking features: Attached, Barn, Off Street, Garage Door Opener, Private, Circular Driveway, Driveway
- Attached garage spaces: 3
- Has uncovered spaces: Yes
Features
- Patio & porch: Patio, Porch, Terrace
- Exterior features: Breezeway, Garden, Stone Wall, Underground Sprinkler
- Has private pool: Yes
- Pool features: In Ground, Heated, Auto Cleaner, Gunite
- Fencing: Stone
Lot
- Size: 1.03 Acres
- Features: Open Lot, Dry, Cleared, Landscaped
Details
- Additional structures: Barn(s)
- Parcel number: 987331
- Zoning: residential
Construction
Type & style
- Home type: SingleFamily
- Architectural style: Colonial,Antique
- Property subtype: Single Family Residence
Materials
- Clapboard, Wood Siding
- Foundation: Stone
- Roof: Asphalt
Condition
- New construction: No
- Year built: 1780
Utilities & green energy
- Sewer: Septic Tank
- Water: Public
Community & HOA
Community
- Features: Basketball Court, Golf, Library, Medical Facilities, Playground, Tennis Court(s)
- Security: Security System
- Subdivision: Essex Village
HOA
- Has HOA: No
- Amenities included: None
Location
- Region: Essex
Financial & listing details
- Price per square foot: $633/sqft
- Tax assessed value: $945,000
- Annual tax amount: $21,348
- Date on market: 5/4/2024
Price history
| Date | Event | Price |
|---|---|---|
| 5/3/2024 | Sold | $3,200,000-8%$633/sqft |
Source:  Smart MLS #170595115 Report a problem Smart MLS #170595115 Report a problem | ||
| 4/22/2024 | Pending sale | $3,480,000$688/sqft |
Source: Smart MLS #170595115 Report a problem | ||
| 9/5/2023 | Listed for sale | $3,480,000$688/sqft |
Source: Smart MLS #170595115 Report a problem | ||
| 6/29/2023 | Listing removed | -- |
Source: Smart MLS #170543798 Report a problem | ||
| 4/10/2023 | Price change | $3,480,000-3.3%$688/sqft |
Source: Smart MLS #170543798 Report a problem | ||
| 2/9/2023 | Listed for sale | $3,600,000+35.8%$712/sqft |
Source: Smart MLS #170543798 Report a problem | ||
| 10/28/2021 | Sold | $2,650,000-5%$524/sqft |
Source: Smart MLS #170376557 Report a problem | ||
| 8/13/2021 | Contingent | $2,789,000$551/sqft |
Source: Smart MLS #170376557 Report a problem | ||
| 5/21/2021 | Price change | $2,789,000-11.5%$551/sqft |
Source: Smart MLS #170376557 Report a problem | ||
| 3/8/2021 | Listed for sale | $3,150,000+85.3%$623/sqft |
Source: Smart MLS #170376557 Report a problem | ||
| 7/29/2004 | Sold | $1,700,000$336/sqft |
Source: Public Record Report a problem | ||
Public tax history
| Year | Property taxes | Tax assessment |
|---|---|---|
| 2025 | $28,128 +3.2% | $1,509,800 |
| 2024 | $27,252 +27.7% | $1,509,800 +59.8% |
| 2023 | $21,348 +0.4% | $945,000 +0.6% |
| 2022 | $21,266 +1% | $938,900 |
| 2021 | $21,060 +2.8% | $938,900 |
| 2020 | $20,477 +0.7% | $938,900 |
| 2019 | $20,327 -24.9% | $938,900 -24.3% |
| 2018 | $27,083 -0.5% | $1,239,500 |
| 2017 | $27,219 +1.8% | $1,239,500 |
| 2016 | $26,748 | $1,239,500 |
Find assessor info on the county website
Neighborhood: Essex Village
Nearby homes
- $3,9003 bd2 ba2.1k sqft32 West Ave, Essex, CT 06426For Rent
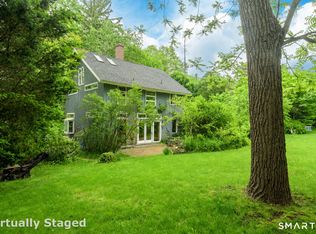
- $2,075,0004 bd4 ba3.2k sqft22 West Ave, Essex, CT 06426Sold
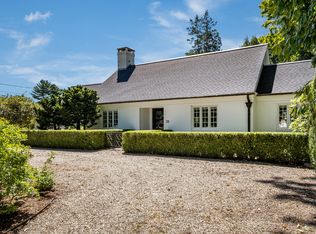
- $810,0003 bd3 ba2.5k sqft34 West Ave, Essex, CT 06426Sold
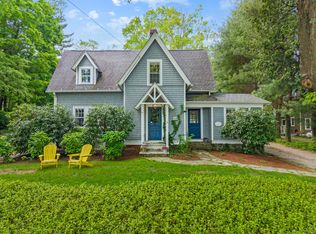
- $1,295,8003 bd2 ba3.1k sqft20 West Ave, Essex, CT 06426Off Market
- $1,188,8003 bd2 ba2.8k sqft23 West Ave, Essex, CT 06426Off Market
- $1,387,0003 bd4 ba2.8k sqft36 West Ave, Essex, CT 06426Sold
- $1,328,7002 bd2 ba2.9k sqft5 Champlin Sq, Essex, CT 06426Off Market
- $1,163,2003 bd2 ba2.8k sqft27 West Ave, Essex, CT 06426Off Market
Nearby schools
GreatSchools rating
- 7/10Essex Elementary SchoolGrades: PK-6Distance: 1.2 mi
- 4/10John Winthrop Middle SchoolGrades: 7-8Distance: 3.2 mi
- 7/10Valley Regional High SchoolGrades: 9-12Distance: 3 mi
Schools provided by the listing agent
- Elementary: Essex
Source: Smart MLS. This data may not be complete. We recommend contacting the local school district to confirm school assignments for this home.
Sell for more on Zillow
Get a Zillow Showcase℠ listing at no additional cost and you could sell for .
$3,636,400
2% more
+$72,728
With Zillow Showcase(estimated)
$3,709,128
- Connecticut
- Middlesex County
- Essex
- 06426
- Essex Village
- 30 West Avenue
Nearby cities
Nearby neighborhoods
Nearby zip codes
Other Essex Topics
