Skip main navigation
Sold for $1,387,000
  • $1,387,000

    36 West Avenue, Essex, CT 06426

    3beds
    2,838sqft
    Single Family Residence
    Built in 1900
    0.39 Acres Lot
    $-- Zestimate®
    $489/sqft
    $5,038 Estimated rent

    Home value

    Not available

    Estimated sales range

    Not available

    $5,038/mo

    Zestimate® history
    Loading
    Loading...

    Owner options

    List your home for rent

    $5,038/mo

    Rent Zestimate®

    Find your next renter with Zillow Rental Manager. Plus, with online applications, you can quickly screen prospective tenants – for free.

    Learn more

    $5,038/mo

    Rent Zestimate®

    Refinance and save

    $8,060/mo

    Est. payment

    Refinancing to a lower rate could help reduce your monthly payments and save thousands over the life of the loan.

    See today's rates

    $8,060/mo

    Est. payment

    Explore your selling options

    Work with a Zillow partner agent

    Leverage their expertise and Zillow's premium Showcase listings to get your home seen by more buyers.

    Get started

    List with your own agent

    Get your home in front of millions of buyers by listing it on Zillow.

    Learn how to do it

    Sell it yourself

    Take full control of how buyers see your home on Zillow by listing For Sale by Owner (FSBO).

    List your home

    What's special

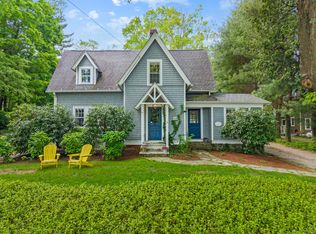
    Home officeCustom millworkPremium appliancesVintage colonialFinished third floorWalk-in showerGracious dining room
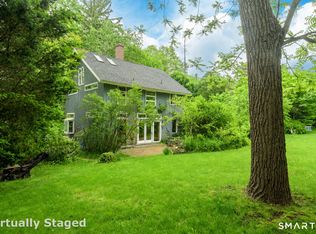
    Charming Vintage Colonial in the Heart of Essex Village This beautifully renovated vintage Colonial, initially built in 1900, is ideally located in the heart of Essex Village. Set on a prime lot with a view of, and direct access to, the scenic 17-acre Cross Lots Land Trust, this 3,225 sq ft home offers the perfect blend of timeless charm and modern comfort. Step inside to discover custom millwork with elegant finishes that enhance the formal Living Room with a fireplace, the gracious Dining Room, and a private Library/Office with French doors. The gourmet kitchen is equipped with premium appliances, including Bosch and KitchenAid, and is complemented by a nearby wet bar with wine fridge for effortless entertaining. The spacious Family Room opens to a large deck with a seasonal awning, perfect for al fresco dining. Upstairs, on the second floor, the Primary Suite features a wall of glass doors leading to a private deck, a luxurious bath with a soaking tub, double vanities, and a walk-in shower, and two additional bedrooms share a well-appointed full bath with double sinks. The finished third floor offers a home office, fitness area or guest space, complete with a full bath. Enjoy an unmatched lifestyle just a short stroll from Essex's charming village center. Here, you'll find fine dining, art, yacht clubs, and the peaceful beauty of the Connecticut River. This is your chance to own a distinctive home in one of Connecticut's most beloved shoreline towns.

    Zillow last checked:

    Listing updated:

    Listed by:

    Yolanda T. Lowe 860-463-5596,

    William Pitt Sotheby's Int'l 860-767-7488

    Bought with:

    Stephen Mele, RES.0815346

    Houlihan Lawrence

    Source: Smart MLS,MLS#: 24088386MLS Logo

    Facts & features

    Interior

    Bedrooms & bathrooms
    • Bedrooms: 3
    • Bathrooms: 4
    • Full bathrooms: 3
    • 1/2 bathrooms: 1
    Primary bedroom
    • Features: Balcony/Deck, Ceiling Fan(s), Full Bath, Stall Shower, Wall/Wall Carpet, Tile Floor
    • Level: Upper
    • Area: 285 Square Feet
    • Dimensions: 15 x 19
    Bedroom
    • Features: Hardwood Floor
    • Level: Upper
    • Area: 156 Square Feet
    • Dimensions: 13 x 12
    Bedroom
    • Features: Hardwood Floor
    • Level: Upper
    • Area: 150 Square Feet
    • Dimensions: 10 x 15
    Dining room
    • Features: High Ceilings, French Doors, Hardwood Floor
    • Level: Main
    • Area: 170 Square Feet
    • Dimensions: 10 x 17
    Family room
    • Features: High Ceilings, Hardwood Floor
    • Level: Main
    • Area: 252 Square Feet
    • Dimensions: 14 x 18
    Kitchen
    • Features: High Ceilings, Tile Floor
    • Level: Main
    • Area: 180 Square Feet
    • Dimensions: 10 x 18
    Library
    • Features: High Ceilings, Bookcases, Built-in Features, French Doors, Hardwood Floor
    • Level: Main
    • Area: 120 Square Feet
    • Dimensions: 10 x 12
    Living room
    • Features: High Ceilings, Fireplace, Hardwood Floor
    • Level: Main
    • Area: 290 Square Feet
    • Dimensions: 10 x 29
    Heating
    • Baseboard, Heat Pump, Hot Water, Electric, Oil
    Cooling
    • Ductless
    Appliances
    • Included: Oven/Range, Refrigerator, Ice Maker, Dishwasher, Trash Compactor, Washer, Dryer, Wine Cooler, Water Heater
    • Laundry: Upper Level
    Features
    • Wired for Data
    • Windows: Storm Window(s)
    • Basement: Full,Unfinished
    • Attic: Walk-up
    • Number of fireplaces: 1
    Interior area
    • Total structure area: 2,838
    • Total interior livable area: 2,838 sqft
    • Finished area above ground: 2,838

    Property

    Parking
    • Total spaces: 1
    • Parking features: Detached, Garage Door Opener
    • Garage spaces: 1
    Features
    • Fencing: Wood
    Lot
    • Size: 0.39 Acres
    • Features: Borders Open Space, Dry, Sloped, Landscaped
    Details
    • Parcel number: 987144
    • Zoning: VR
    • Other equipment: Generator

    Construction

    Type & style
    • Home type: SingleFamily
    • Architectural style: Colonial
    • Property subtype: Single Family Residence
    Materials
    • Clapboard, Wood Siding
    • Foundation: Concrete Perimeter, Stone
    • Roof: Asphalt,Gable
    Condition
    • New construction: No
    • Year built: 1900

    Utilities & green energy

    • Sewer: Septic Tank
    • Water: Public
    • Utilities for property: Cable Available
    Green energy
    • Energy efficient items: Ridge Vents, Windows

    Community & HOA

    Community
    • Features: Basketball Court, Library, Park, Playground, Near Public Transport, Shopping/Mall, Tennis Court(s)
    • Subdivision: Essex Village
    HOA
    • Has HOA: No
    Location
    • Region: Essex

    Financial & listing details

    • Price per square foot: $489/sqft
    • Tax assessed value: $590,500
    • Annual tax amount: $11,001
    • Date on market: 5/1/2025

    Price history

    DateEventPrice
    7/24/2025Sold$1,387,000-6.7%$489/sqft
    Source: Smart MLS #24088386 Report a problem
    5/28/2025Pending sale$1,487,000$524/sqft
    Source: Smart MLS #24088386 Report a problem
    5/1/2025Listed for sale$1,487,000+29.3%$524/sqft
    Source: Smart MLS #24088386 Report a problem
    5/26/2022Sold$1,150,000+17.3%$405/sqft
    Source: Smart MLS #170480479 Report a problem
    5/10/2022Contingent$980,000$345/sqft
    Source: Smart MLS #170480479 Report a problem
    4/8/2022Listed for sale$980,000+50.8%$345/sqft
    Source: Smart MLS #170480479 Report a problem
    9/13/2002Sold$650,000+48.1%$229/sqft
    Source: Smart MLS #E125395 Report a problem
    7/2/1997Sold$439,000+25.4%$155/sqft
    Source: Public Record Report a problem
    2/9/1996Sold$350,000$123/sqft
    Source: Public Record Report a problem

    Public tax history

    YearProperty taxesTax assessment
    2025$11,001 +3.2%$590,500
    2024$10,659 +16%$590,500 +45.2%
    2023$9,190 -0.1%$406,800 +0.2%
    2022$9,198 +1.5%$406,100 +0.5%
    2021$9,062 +2.8%$404,000
    2020$8,811 +0.7%$404,000
    2019$8,747 -28.4%$404,000 -27.8%
    2018$12,223 -0.5%$559,400
    2017$12,284 +1.8%$559,400
    2016$12,072 $559,400
    Find assessor info on the county website

    Neighborhood: Essex Village

    Nearby schools

    GreatSchools rating
    Schools provided by the listing agent
    • Elementary: Essex
    • High: Valley

    Source: Smart MLS. This data may not be complete. We recommend contacting the local school district to confirm school assignments for this home.

    Get pre-qualified for a loan
    At Zillow Home Loans, we can pre-qualify you in as little as 5 minutes with no impact to your credit score.

    An equal housing lender. NMLS #10287.