Skip main navigation
Off market
  • $542,100

    22 Whitney Dr, Mechanicville, NY 12118

    2beds
    1,443sqft
    SingleFamily
    Built in 2013
    2,178 Square Feet Lot
    $542,100 Zestimate®
    $376/sqft
    $2,534 Estimated rent

    Home value

    $542,100

    $510,000 - $580,000

    $2,534/mo

    Zestimate® history
    Loading
    Loading...

    Owner options

    List your home for rent

    $2,534/mo

    Rent Zestimate®

    Find your next renter with Zillow Rental Manager. Plus, with online applications, you can quickly screen prospective tenants – for free.

    Learn more

    $2,534/mo

    Rent Zestimate®

    Refinance and save

    $3,727/mo

    Est. payment

    Refinancing to a lower rate could help reduce your monthly payments and save thousands over the life of the loan.

    See today's rates

    $3,727/mo

    Est. payment

    Explore your selling options

    Work with a Zillow partner agent

    Leverage their expertise and Zillow's premium Showcase listings to get your home seen by more buyers.

    Get started

    List with your own agent

    Get your home in front of millions of buyers by listing it on Zillow.

    Learn how to do it

    Sell it yourself

    Take full control of how buyers see your home on Zillow by listing For Sale by Owner (FSBO).

    List your home

    What's special

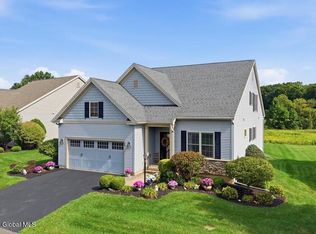
    This 8 year old, impeccably maintained home is situated on one of the best lots in the Enclave in Sheldon Hills, a maintenance free community. The beautiful back view is wide open and unobstructed. The exterior features vinyl siding, with stone front & stone entryway, paver sidewalk, irrigation system, full size 2 car garage with epoxy painted floor, professionally landscaped, security system, central A/C and gas heat. Main level is 1443 sq. ft. This open concept/split floor plan has been professionally painted throughout. Walking into the entryway, to the right is a coat closet, 12’ x 12’ guest bedroom with w/w carpeting, guest bath with tiled shower walls, tub, with sliding glass doors and linen closet. On the left, is the first floor laundry room with a utility closet and 2-36” white Thermofoil upper storage cabinets. Great Room/Kitchen/Dining area has 11 ft. ceilings with crown moulding, all hardwood floors, with 5 ¼” base board trim, gas fireplace with mantle, custom blinds and a sliding glass door off the dining area that leads to the 12’ x 18’ stained deck. The kitchen has Schrock solid maple cabinetry with 42” upper cabinets, under cabinet lighting, pantry cabinet, 4 GE Café stainless steel appliances, all granite counter tops with 12ft. raised breakfast bar, tiled back splash, stainless steel sink & disposal. Master Bedroom is 12’ x 16’ with a 4 window bump out on the back wall, custom blinds, hardwood floors, vaulted ceiling with fan/light, 2 closets; hers is a large walk in, his is standard size, double hung. Master Bath is spacious and has a fully tiled shower to the ceiling, with a heavy glass door, tiled floor, and 66” vanity with a granite top, large mirror and a linen closet. Lower Level is almost an additional 900 sq. ft. of living space. It is led by an oak staircase into the fully finished family room. This is not a basement, but a continuation of the home. It features 7 1/2 ft ceilings, 5 ¼” baseboard trim, a 2 tier granite wet bar with sink, built in wine refrigerator, several cabinets for storage and full size refrigerator. Also has an elongated gas fireplace, custom blinds, Pergo XP flooring, 22 LED lights, computer nook and a large storage closet under the stairs. There is plenty of finished area to easily accommodate space for a 3rd bedroom. There is also a full bathroom with all porcelain tile, large walk in shower that is tiled to the ceiling, 48” vanity with a marble top, and mirror. There are 2 large unfinished storage areas, about 250 sq ft. HOA Fee is $217 per month which includes: weekly lawn mowing & trimming, annual mulching of landscaped beds, 4 times a year chemical lawn treatments, snow removal of 3” or more from the driveway, sidewalk is also shoveled up to the front door. It also includes the use of the clubhouse that has a community room, pool table room, kitchen, 2 fitness rooms with showers, pool, tennis courts and several walking paths. The property is located in the town of Halfmoon, 3 miles East of Route 9, just 20 minutes to the Saratoga race track, 15 minutes to the Albany international airport and with numerous stores near by.

    This property is not currently displayed as for sale or rent on Zillow. This may be different from what's on other websites or public sources.

    Facts & features

    Interior

    Bedrooms & bathrooms
    • Bedrooms: 2
    • Bathrooms: 3
    • Full bathrooms: 3
    Heating
    • Forced air, Gas
    Cooling
    • Central
    Appliances
    • Included: Dishwasher, Garbage disposal, Microwave, Range / Oven, Refrigerator
    Features
    • Flooring: Carpet, Hardwood, Laminate
    • Basement: Finished
    • Has fireplace: Yes
    Interior area
    • Total interior livable area: 1,443 sqft

    Property

    Parking
    • Total spaces: 2
    • Parking features: Garage - Attached
    Features
    • Exterior features: Stone, Vinyl
    • Has view: Yes
    • View description: Park
    Lot
    • Size: 2,178 Square Feet
    Details
    • Parcel number: 4138002676513

    Construction

    Type & style
    • Home type: SingleFamily
    Materials
    • Metal
    • Roof: Other
    Condition
    • Year built: 2013

    Community & HOA

    Community
    • Features: Fitness Center
    HOA
    • Has HOA: Yes
    • HOA fee: $217 monthly
    Location
    • Region: Mechanicville

    Financial & listing details

    • Price per square foot: $376/sqft
    • Tax assessed value: $514,899

    Price history

    DateEventPrice
    9/6/2021Listing removed--
    Source: Owner Report a problem
    6/8/2021Pending sale$399,900$277/sqft
    Source: Owner Report a problem
    5/23/2021Listed for sale$399,900+27.7%$277/sqft
    Source: Owner Report a problem
    5/22/2014Listing removed$313,225$217/sqft
    Source: Signature Homes Realty #201409702 Report a problem
    5/20/2014Listed for sale$313,225-4%$217/sqft
    Source: Signature Homes Realty #201409702 Report a problem
    10/4/2013Sold$326,300$226/sqft
    Source: Global MLS #201315668 Report a problem

    Public tax history

    YearProperty taxesTax assessment
    2025-- $191,800
    2024-- $191,800
    2023-- $191,800
    2022-- $191,800
    2021-- $191,800
    2020-- $191,800
    2019-- $191,800
    2018-- $191,800
    2017$5,909 +240.3%$191,800 +8.5%
    2016$1,736 +4.9%$176,800
    2015$1,655 $176,800
    2014-- $176,800 +1668%
    2013-- $10,000
    2012-- $10,000
    2011-- $10,000
    Find assessor info on the county website

    Neighborhood: 12118

    Nearby schools

    GreatSchools rating
    Schools provided by the listing agent
    • District: Mechanicville

    Source: The MLS. This data may not be complete. We recommend contacting the local school district to confirm school assignments for this home.

    Sell for more on Zillow
    Get a Zillow Showcase℠ listing at no additional cost and you could sell for .
    $542,100
    2% more
    +$10,842
    With Zillow Showcase(estimated)
    $552,942