Meticulously maintained contemporary Colonial in desirable Sheldon Hills, offering maintenance-free living and resort-style amenities. This 3-bedroom, 3-bath home features an open floor plan and sought-after first-floor primary suite with bay-window bump-out, walk-in closet, and walk-in shower. A second bedroom is also conveniently located on the first floor, offering added flexibility for guests, a home office, or additional living space. The inviting living room offers a vaulted ceiling, gas fireplace, and atrium doors leading to a relaxing three-season sunroom overlooking peaceful tree views. The kitchen features cherry cabinetry, granite countertops, and stainless appliances. Upstairs, 1 bedroom, a full bath, and loft provide ideal guest quarters or flexible living space. The basement is finish-ready and currently provides abundant storage. Enjoy Sheldon Hills amenities including heated pool, clubhouse, fitness center, library, tennis and pickleball courts, putting green, and miles of paved walking and biking trails. Welcome home!
Active
$597,000
20 Whitney Drive, Mechanicville, NY 12118
3beds
2,100sqft
Single Family Residence, Residential
Built in 2013
2,178 Square Feet Lot
$590,900 Zestimate®
$284/sqft
$277/mo HOA
What's special
Gas fireplaceHeated poolOverlooking peaceful tree viewsPutting greenOpen floor planBay-window bump-outWalk-in closet
- 1 day
- 393
- 22
Zillow last checked:
Listing updated:
Listed by:
KW Platform 518-724-5800,
Marion DeSantis 518-378-2200
Source: Global MLS,MLS#: 202624983
Facts & features
Interior
Bedrooms & bathrooms
- Bedrooms: 3
- Bathrooms: 3
- Full bathrooms: 3
Primary bedroom
- Level: First
Bedroom
- Level: First
Bedroom
- Level: Second
Primary bathroom
- Level: First
Full bathroom
- Level: First
Full bathroom
- Level: Second
Dining room
- Level: First
Kitchen
- Level: First
Living room
- Level: First
Sun room
- Level: First
Heating
- Forced Air, Natural Gas
Cooling
- Central Air
Appliances
- Included: Dishwasher, Range, Refrigerator, Washer/Dryer, Wine Cooler
- Laundry: Laundry Closet, Main Level
Features
- High Speed Internet, Ceiling Fan(s), Solid Surface Counters, Vaulted Ceiling(s), Walk-In Closet(s), Built-in Features, Ceramic Tile Bath, Chair Rail, Crown Molding, Eat-in Kitchen
- Flooring: Wood
- Doors: Storm Door(s)
- Windows: Bay Window(s), Blinds, Curtain Rods, Egress Window
- Basement: Full
- Number of fireplaces: 1
- Fireplace features: Gas, Living Room
Interior area
- Total structure area: 2,100
- Total interior livable area: 2,100 sqft
- Finished area above ground: 2,100
- Finished area below ground: 0
Video & virtual tour
Property
Parking
- Total spaces: 4
- Parking features: Off Street, Attached, Driveway
- Attached garage spaces: 2
- Has uncovered spaces: Yes
Features
- Patio & porch: Deck, Enclosed, Porch
- Exterior features: Lighting
- Has view: Yes
- View description: Trees/Woods
Lot
- Size: 2,178 Square Feet
- Features: Level, Private, Sprinklers In Front, Sprinklers In Rear, Wooded, Landscaped
Details
- Parcel number: 413800 267.6512
- Special conditions: Standard
Construction
Type & style
- Home type: SingleFamily
- Architectural style: Colonial
- Property subtype: Single Family Residence, Residential
Materials
- Stone, Vinyl Siding
Condition
- New construction: No
- Year built: 2013
Utilities & green energy
- Sewer: Public Sewer
- Water: Public
Community & HOA
Community
- Subdivision: Sheldon Hills
HOA
- Has HOA: Yes
- Amenities included: Recreation Facilities
- Services included: Insurance, Maintenance Grounds, Maintenance Structure, Snow Removal
- HOA fee: $277 monthly
Location
- Region: Mechanicville
Financial & listing details
- Price per square foot: $284/sqft
- Tax assessed value: $598,993
- Annual tax amount: $9,638
- Date on market: 8/28/2026
Estimated market value
$590,900
$561,000 - $620,000
$2,958/mo
Price history
| Date | Event | Price |
|---|---|---|
| 8/28/2026 | Listed for sale | $597,000+53.3%$284/sqft |
Source:  Global MLS #202624983 Report a problem Global MLS #202624983 Report a problem | ||
| 4/8/2020 | Listing removed | $389,500$185/sqft |
Source: Howard Hanna - Clifton Park #202010423 Report a problem | ||
| 4/7/2020 | Listed for sale | $389,500+1.8%$185/sqft |
Source: Howard Hanna - Clifton Park #202010423 Report a problem | ||
| 3/26/2020 | Sold | $382,500-3.1%$182/sqft |
Source: Global MLS #202010423 Report a problem | ||
| 2/21/2020 | Pending sale | $394,900$188/sqft |
Source: Howard Hanna - Clifton Park #202010423 Report a problem | ||
| 2/10/2020 | Price change | $394,900-0.9%$188/sqft |
Source: Howard Hanna - Clifton Park #202010423 Report a problem | ||
| 1/8/2020 | Listed for sale | $398,500+6.3%$190/sqft |
Source: Howard Hanna #202010423 Report a problem | ||
| 10/3/2016 | Sold | $375,000-3.8%$179/sqft |
Source: Global MLS #201614903 Report a problem | ||
| 7/19/2016 | Listed for sale | $389,900+10.5%$186/sqft |
Source: RealtyUSA #201614903 Report a problem | ||
| 10/17/2013 | Sold | $352,740$168/sqft |
Source: Public Record Report a problem | ||
| 9/23/2012 | Sold | $352,740$168/sqft |
Source: Agent Provided Report a problem | ||
Public tax history
| Year | Property taxes | Tax assessment |
|---|---|---|
| 2025 | -- | $223,125 |
| 2024 | -- | $223,125 |
| 2023 | -- | $223,125 |
| 2022 | -- | $223,125 |
| 2021 | -- | $223,125 |
| 2020 | -- | $223,125 |
| 2019 | -- | $223,125 |
| 2018 | -- | $223,125 |
| 2017 | $7,505 +261.1% | $223,125 |
| 2016 | $2,079 -3.8% | $223,125 -4.2% |
| 2015 | $2,161 | $232,800 +1% |
| 2014 | -- | $230,600 +2194.5% |
| 2013 | -- | $10,050 |
| 2012 | -- | $10,050 |
| 2011 | -- | $10,050 |
Find assessor info on the county website
Monthly payment
Climate risks
Neighborhood: 12118


Similar homes
- $525,0003 bd3 ba1.7k sqft23 Paar Way, Mechanicville, NY 12118Active
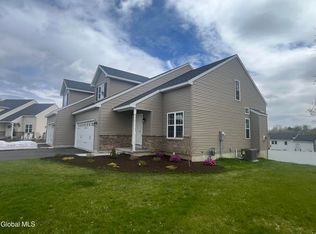 MLS ID #202625074, Jennifer Khan, Listing by: Jenn Khan Realty LLC. Global MLS
 - $525,0003 bd3 ba1.7k sqft25 Paar Way, Mechanicville, NY 12118ActiveMLS ID #202625073, Jennifer Khan, Listing by: Jenn Khan Realty LLC. Global MLS
- $609,8003 bd3 ba2k sqft31 Sally Street, Mechanicville, NY 12118Active
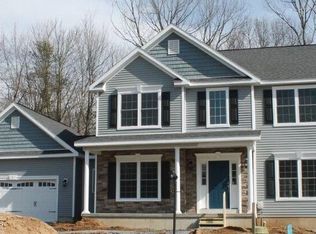 MLS ID #202622335, John W Mesko, Listing by: Coldwell Banker Prime Properties. Global MLS
 - $574,9003 bd3 ba1.8k sqft28 Sally Street, Mechanicville, NY 12118Active
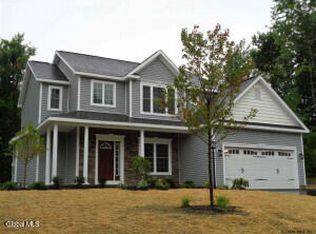 MLS ID #202622330, John W Mesko, Listing by: Coldwell Banker Prime Properties. Global MLS
