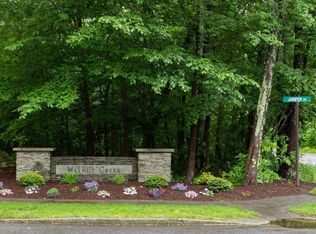
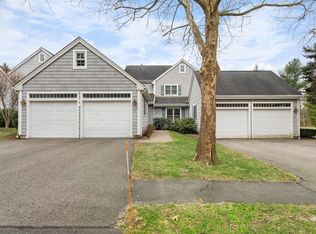
Welcome home! Stunning 55 + townhome-style condo ~ centrally located on the heart of the South Shore! Surrounded by lovely landscaped grounds this magnificent END unit provides ample space for relaxation & entertainment. Turn Key & Beautiful ! Current owner renovated 3 luxurious bathrooms, totally rewired & upgraded the electrical system & added designer light fixtures. The gourmet kitchen was also renovated w/ freshly painted cabinets, backsplash, under cabinet lighting, new appliances & new granite countertops. The architectural elegance of this property is evident w/ built-ins, columns, crown & decorative moldings, & high ceilings, creating an inviting, sophisticated atmosphere. The private entrance ensures a sense of privacy, w/southern exposure that fills the home w/ natural light. Comfort is paramount w/ a bonus 3rd bedroom. Owner added the new screened in porch w/ windows to be enjoyed for 3 seasons. Ability to customize the walk-out basement! 2 car gar & exclusive Club Room!
Sold for $785,000
$785,000
22 Woodbine Cir, Hanover, MA 02339
2beds
2,075sqft
Condominium, Townhouse
Built in 2004
-- sqft lot
$829,300 Zestimate®
$378/sqft
$3,634 Estimated rent
Home value
$829,300
$755,000 - $912,000
$3,634/mo
Zestimate® history
Owner options
List your home for rent
$3,634/mo
Rent Zestimate®
Find your next renter with Zillow Rental Manager. Plus, with online applications, you can quickly screen prospective tenants – for free.
$3,634/mo
Rent Zestimate®
Refinance and save
$5,502/mo
Est. payment
Refinancing to a lower rate could help reduce your monthly payments and save thousands over the life of the loan.
$5,502/mo
Est. payment
Explore your selling options
Work with a Zillow partner agent
Leverage their expertise and Zillow's premium Showcase listings to get your home seen by more buyers.
Get startedList with your own agent
Get your home in front of millions of buyers by listing it on Zillow.
Learn how to do itSell it yourself
Take full control of how buyers see your home on Zillow by listing For Sale by Owner (FSBO).
List your homeWhat's special
New screened in porchEnd unitPrivate entranceCrown and decorative moldingsAdded designer light fixturesNew appliancesLovely landscaped grounds
Zillow last checked:
Listing updated:
Listed by:
Amy Toth 617-283-1464,
Compass 781-285-8028
Bought with:
Amy Toth
Compass
Source: MLS PIN,MLS#: 73322476
Facts & features
Interior
Bedrooms & bathrooms
- Bedrooms: 2
- Bathrooms: 3
- Full bathrooms: 2
- 1/2 bathrooms: 1
Primary bedroom
- Features: Bathroom - Double Vanity/Sink, Walk-In Closet(s), Flooring - Hardwood
- Level: First
- Area: 195
- Dimensions: 15 x 13
Bedroom 2
- Features: Flooring - Hardwood
- Level: Second
- Area: 208
- Dimensions: 16 x 13
Bedroom 3
- Features: Flooring - Wall to Wall Carpet
- Level: Second
- Area: 210
- Dimensions: 14 x 15
Primary bathroom
- Features: Yes
Dining room
- Features: Flooring - Hardwood
- Level: First
- Area: 90
- Dimensions: 9 x 10
Kitchen
- Features: Skylight, Flooring - Hardwood, Dining Area, Countertops - Stone/Granite/Solid, Stainless Steel Appliances
- Level: First
- Area: 144
- Dimensions: 12 x 12
Living room
- Features: Flooring - Hardwood
- Level: First
- Area: 252
- Dimensions: 18 x 14
Heating
- Central, Natural Gas
Cooling
- Central Air
Appliances
- Included: Range, Dishwasher, Refrigerator
- Laundry: In Unit
Features
- Flooring: Tile, Carpet, Marble, Hardwood
- Has basement: Yes
- Number of fireplaces: 1
- Common walls with other units/homes: End Unit
Interior area
- Total structure area: 2,075
- Total interior livable area: 2,075 sqft
- Finished area above ground: 2,075
Property
Parking
- Total spaces: 4
- Parking features: Attached, Off Street
- Attached garage spaces: 2
- Uncovered spaces: 2
Features
- Patio & porch: Porch
- Exterior features: Porch
Details
- Parcel number: 4459987
- Zoning: RES
Construction
Type & style
- Home type: Townhouse
- Property subtype: Condominium, Townhouse
Materials
- Frame
- Roof: Shingle
Condition
- Year built: 2004
Utilities & green energy
- Sewer: Private Sewer
- Water: Public
- Utilities for property: for Gas Range
Community & neighborhood
Community
- Community features: Public Transportation, Shopping, Walk/Jog Trails, Medical Facility, Conservation Area, Highway Access, House of Worship, Adult Community
Location
- Region: Hanover
HOA & financial
HOA
- HOA fee: $569 monthly
- Amenities included: Clubroom
- Services included: Sewer, Insurance, Maintenance Structure, Road Maintenance, Maintenance Grounds, Snow Removal, Trash
Price history
| Date | Event | Price |
|---|---|---|
| 5/28/2025 | Sold | $785,000-1.9%$378/sqft |
Source: MLS PIN #73322476 Report a problem | ||
| 3/25/2025 | Contingent | $799,999$386/sqft |
Source: MLS PIN #73322476 Report a problem | ||
| 3/6/2025 | Price change | $799,999-4.2%$386/sqft |
Source: MLS PIN #73322476 Report a problem | ||
| 1/24/2025 | Price change | $835,000-2.1%$402/sqft |
Source: MLS PIN #73322476 Report a problem | ||
| 1/2/2025 | Listed for sale | $853,000+47.1%$411/sqft |
Source: MLS PIN #73322476 Report a problem | ||
| 4/20/2021 | Sold | $580,000+28.9%$280/sqft |
Source: Public Record Report a problem | ||
| 7/3/2013 | Sold | $449,900+25%$217/sqft |
Source: Public Record Report a problem | ||
| 8/15/2012 | Sold | $360,000-25%$173/sqft |
Source: Public Record Report a problem | ||
| 12/22/2004 | Sold | $479,900$231/sqft |
Source: Public Record Report a problem | ||
Public tax history
| Year | Property taxes | Tax assessment |
|---|---|---|
| 2025 | $8,586 +12.7% | $695,200 +17.2% |
| 2024 | $7,619 +6.9% | $593,400 +12.3% |
| 2023 | $7,128 -13.6% | $528,400 -2.4% |
| 2022 | $8,253 +4.2% | $541,200 +11.5% |
| 2021 | $7,923 +0.1% | $485,200 |
| 2020 | $7,914 +3.5% | $485,200 +4.1% |
| 2019 | $7,649 -0.4% | $466,100 -1.2% |
| 2018 | $7,679 +6% | $471,700 +7.6% |
| 2017 | $7,244 +0.9% | $438,500 +3% |
| 2016 | $7,181 +5.3% | $425,900 +0.9% |
| 2015 | $6,819 +22.4% | $422,200 +22.8% |
| 2014 | $5,571 -0.4% | $343,700 -4.4% |
| 2013 | $5,593 +1.8% | $359,700 -1.8% |
| 2012 | $5,493 +3.1% | $366,200 -2.6% |
| 2011 | $5,330 -4.4% | $375,900 -9.6% |
| 2010 | $5,576 -3% | $415,800 -14.9% |
| 2009 | $5,748 +8% | $488,800 -2.5% |
| 2008 | $5,320 +10.3% | $501,400 +10.5% |
| 2007 | $4,823 -0.2% | $453,700 +2.2% |
| 2006 | $4,834 +565.8% | $443,900 +557.6% |
| 2005 | $726 +72500% | $67,500 +67400% |
| 2004 | $1 | $100 |
Find assessor info on the county website
Neighborhood: 02339
Nearby schools
GreatSchools rating
- NACedar Elementary SchoolGrades: PK-1Distance: 1.2 mi
- 7/10Hanover Middle SchoolGrades: 5-8Distance: 1.5 mi
- 8/10Hanover High SchoolGrades: 9-12Distance: 1.5 mi
Get a cash offer in 3 minutes
Find out how much your home could sell for in as little as 3 minutes with a no-obligation cash offer.
Estimated market value
$829,300
Get a cash offer in 3 minutes
Find out how much your home could sell for in as little as 3 minutes with a no-obligation cash offer.
Estimated market value
$829,300
- Massachusetts
- Plymouth County
- Hanover
- 02339
- 22 Woodbine Cir
Nearby cities
Nearby zip codes
Other Hanover Topics
